Welcome Home! This newly renovated 4-bedroom, 2-bathroom home with new granite counter tops and updated appliances is ready to serve you and your family. Walking in the front door, we find a vaulted great room with a fireplace at the opposite side and a dining room to our right. Walking through the great room we notice a renovated kitchen with updated appliances and a walk-in pantry ready to store all your family’s food needs. Walking into the dining room, we find a door that leads us to a master bedroom with a gracious walk-in closet and massive renovated shower. Proceeding back through the dining room and across the great room we discover a hallway containing 6 doors! Door #1 leads to the spacious laundry room awaiting your family's laundry needs and the back door. Door #2 leads to a freshly renovated bathroom with a tub and shower. Doors #3, #4, and #5 lead to lovely bedrooms ready to go for the family. Walking outside we discover a lush front and back yard equipped with an outside storage shed for the family's needs. Come find out what is behind the last door and why you should put in an offer on this quiet house at the end of the street before it is gone.
Sold for $277,745
Street View
$277,745
4719 Schield Ct, Plant City, FL 33566
4beds
1,620sqft
Mobile Home
Built in 1990
1.74 Acres Lot
$309,500 Zestimate®
$171/sqft
$2,132 Estimated rent
Home value
$309,500
$291,000 - $331,000
$2,132/mo
Zestimate® history
Owner options
List your home for rent
$2,132/mo
Rent Zestimate®
Find your next renter with Zillow Rental Manager. Plus, with online applications, you can quickly screen prospective tenants – for free.
$2,132/mo
Rent Zestimate®
Refinance and save
$1,938/mo
Est. payment
Refinancing to a lower rate could help reduce your monthly payments and save thousands over the life of the loan.
$1,938/mo
Est. payment
Explore your selling options
Work with a Zillow partner agent
Leverage their expertise and Zillow's premium Showcase listings to get your home seen by more buyers.
Get startedList with your own agent
Get your home in front of millions of buyers by listing it on Zillow.
Learn how to do itSell it yourself
Take full control of how buyers see your home on Zillow by listing For Sale by Owner (FSBO).
List your homeWhat's special
Renovated kitchenFreshly renovated bathroomGracious walk-in closetSpacious laundry roomUpdated appliancesWalk-in pantryMaster bedroom
Zillow last checked:
Listing updated:
Listed by:
Gregory Watson 863-224-6431,
LA ROSA REALTY ST. PETERSBURG 727-870-8018
Bought with:
John Hudson, 3442655
LPT REALTY, LLC
Source: Stellar MLS,MLS#: T3451416 Originating MLS: Pinellas Suncoast
Originating MLS: Pinellas Suncoast
Facts & features
Interior
Bedrooms & bathrooms
- Bedrooms: 4
- Bathrooms: 2
- Full bathrooms: 2
Primary bedroom
- Features: Walk-In Closet(s)
- Level: First
- Dimensions: 151x153
Dining room
- Level: First
- Dimensions: 108x155
Kitchen
- Features: Pantry
- Level: First
- Dimensions: 105x108
Living room
- Level: First
- Dimensions: 171x276
Heating
- Heat Pump
Cooling
- Central Air
Appliances
- Included: Dishwasher, Electric Water Heater, Ice Maker
Features
- Ceiling Fan(s), Kitchen/Family Room Combo, Primary Bedroom Main Floor, Open Floorplan, Solid Surface Counters, Solid Wood Cabinets, Vaulted Ceiling(s), Walk-In Closet(s)
- Flooring: Carpet, Vinyl
- Has fireplace: Yes
Interior area
- Total structure area: 1,904
- Total interior livable area: 1,620 sqft
Property
Features
- Levels: One
- Stories: 1
- Exterior features: Awning(s)
- Has view: Yes
- View description: Trees/Woods
Lot
- Size: 1.74 Acres
- Residential vegetation: Wooded
Details
- Additional structures: Shed(s)
- Parcel number: U112921ZZZ00000399020.0
- Zoning: AS-1
- Special conditions: None
Construction
Type & style
- Home type: MobileManufactured
- Property subtype: Mobile Home
Materials
- Vinyl Siding, Wood Frame
- Foundation: Crawlspace
- Roof: Metal
Condition
- Completed
- New construction: No
- Year built: 1990
Utilities & green energy
- Sewer: Septic Tank
- Water: Well
- Utilities for property: BB/HS Internet Available, Cable Available, Electricity Connected
Community & HOA
Community
- Pet fee: $0 monthly
- Subdivision: UNPLATTED
HOA
- Has HOA: No
Location
- Region: Plant City
Financial & listing details
- Price per square foot: $171/sqft
- Tax assessed value: $207,056
- Annual tax amount: $929
- Date on market: 6/8/2023
- Cumulative days on market: 9 days
- Listing terms: Cash,Conventional,FHA
- Ownership: Fee Simple
- Total actual rent: 0
- Electric utility on property: Yes
- Road surface type: Asphalt, Other
- Body type: Double Wide
Price history
| Date | Event | Price |
|---|---|---|
| 10/10/2023 | Sold | $277,745-0.4%$171/sqft |
Source:  Stellar MLS #T3451416 Report a problem Stellar MLS #T3451416 Report a problem | ||
| 7/17/2023 | Pending sale | $279,000$172/sqft |
Source: Stellar MLS #T3451416 Report a problem | ||
| 7/11/2023 | Listed for sale | $279,000$172/sqft |
Source: Stellar MLS #T3451416 Report a problem | ||
| 6/14/2023 | Pending sale | $279,000$172/sqft |
Source: Stellar MLS #T3451416 Report a problem | ||
| 6/9/2023 | Listed for sale | $279,000+106.7%$172/sqft |
Source: Stellar MLS #T3451416 Report a problem | ||
| 1/11/2023 | Sold | $135,000+40.9%$83/sqft |
Source: Public Record Report a problem | ||
| 8/18/2004 | Sold | $95,800$59/sqft |
Source: Public Record Report a problem | ||
Public tax history
| Year | Property taxes | Tax assessment |
|---|---|---|
| 2025 | $3,541 +9% | $206,247 +2.9% |
| 2024 | $3,249 +10% | $200,434 +40.1% |
| 2023 | $2,953 +217.9% | $143,029 +103.3% |
| 2022 | $929 -0.4% | $70,365 +3% |
| 2021 | $933 +7.3% | $68,316 +1.4% |
| 2020 | $869 +6.5% | $67,373 +1.4% |
| 2019 | $816 | $66,439 +1.9% |
| 2018 | $816 +0.6% | $65,200 -8.8% |
| 2017 | $811 +0.5% | $71,507 +14.3% |
| 2016 | $807 +0.7% | $62,546 +0.7% |
| 2015 | $802 -1.8% | $62,111 -1.8% |
| 2014 | $816 | $63,253 +0.1% |
| 2013 | $816 -6.6% | $63,204 -5.2% |
| 2012 | $874 -6.3% | $66,705 -9.7% |
| 2011 | $933 -11% | $73,888 -8.7% |
| 2010 | $1,048 +0.1% | $80,887 -0.1% |
| 2009 | $1,047 +1% | $80,993 +0.1% |
| 2008 | $1,037 -18.6% | $80,912 +3% |
| 2007 | $1,273 -3% | $78,555 +2.5% |
| 2006 | $1,313 +0.9% | $76,639 +3% |
| 2005 | $1,301 | $74,407 -12.3% |
| 2004 | -- | $84,876 +78.7% |
| 2003 | -- | $47,487 +2.4% |
| 2002 | -- | $46,374 +1.6% |
| 2001 | -- | $45,644 -25.9% |
| 2000 | $601 | $61,603 |
Find assessor info on the county website
Neighborhood: 33566
Nearby homes
- $234,9003 bd2 ba1.3k sqft4717 Schield Ct, Plant City, FL 33566Off Market
- $284,8003 bd2 ba1.1k sqft4711 Schield Ct, Plant City, FL 33566Off Market
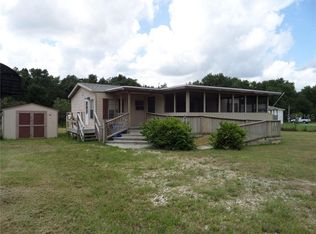
- $189,4002 bd1 ba720 sqft4718 Schield Ct, Plant City, FL 33566Off Market
- $256,8003 bd2 ba1.1k sqft2809 Turkey Creek Rd, Plant City, FL 33566Off Market
- $260,5003 bd1 ba1k sqft4801 Pandora Pl, Plant City, FL 33566Off Market
- $172,7002 bd2 ba1k sqft4801 Kipp Cir, Plant City, FL 33566Off Market
- $221,7003 bd2 ba1.2k sqft4802 Pandora Pl, Plant City, FL 33566Off Market
- $214,8002 bd2 ba960 sqft4707 Schield Ct, Plant City, FL 33566Off Market
Nearby schools
GreatSchools rating
- 7/10Walden Lake Elementary SchoolGrades: PK-5Distance: 0.3 mi
- 3/10Tomlin Middle SchoolGrades: 6-8Distance: 3.1 mi
- 5/10Plant City High SchoolGrades: 9-12Distance: 2.9 mi
Get a cash offer in 3 minutes
Find out how much your home could sell for in as little as 3 minutes with a no-obligation cash offer.
Estimated market value
$309,500
Get a cash offer in 3 minutes
Find out how much your home could sell for in as little as 3 minutes with a no-obligation cash offer.
Estimated market value
$309,500
- Florida
- Hillsborough County
- Plant City
- 33566
- 4719 Schield Ct
Nearby cities
Nearby zip codes
Other Plant City Topics
