Skip main navigation
Sold for $2,100,000
  • $2,100,000

    4719 Sedgwick St NW, Washington, DC 20016

    4beds
    3,755sqft
    Single Family Residence
    Built in 1950
    7,650 Square Feet Lot
    $2,302,100 Zestimate®
    $559/sqft
    $7,690 Estimated rent

    Home value

    $2,302,100

    $2.14M - $2.51M

    $7,690/mo

    Zestimate® history
    Loading
    Loading...

    Owner options

    List your home for rent

    $7,690/mo

    Rent Zestimate®

    Find your next renter with Zillow Rental Manager. Plus, with online applications, you can quickly screen prospective tenants – for free.

    Learn more

    $7,690/mo

    Rent Zestimate®

    Refinance and save

    $12,354/mo

    Est. payment

    Refinancing to a lower rate could help reduce your monthly payments and save thousands over the life of the loan.

    See today's rates

    $12,354/mo

    Est. payment

    Explore your selling options

    Work with a Zillow partner agent

    Leverage their expertise and Zillow's premium Showcase listings to get your home seen by more buyers.

    Get started

    List with your own agent

    Get your home in front of millions of buyers by listing it on Zillow.

    Learn how to do it

    Sell it yourself

    Take full control of how buyers see your home on Zillow by listing For Sale by Owner (FSBO).

    List your home

    What's special

    Timeless architectureTimeless eleganceModern amenitiesPrivate office spaceAmple spaceLarge amounts of storageHalf bath
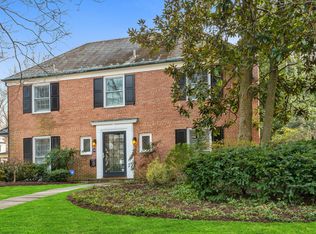
    FIRST OPEN SATURDAY AND SUNDAY MAY 11 & 12 1-3PM. Welcome to 4719 Sedgwick Street NW, an enchanting retreat nestled within the idyllic neighborhood of Spring Valley, Washington DC. This captivating residence seamlessly blends the timeless elegance of 1950s Cape Cod architecture with modern amenities, offering a harmonious blend of comfort and sophistication. Set upon a generous 0.18-acre lot, this sprawling 3,755 square foot home boasts an inviting exterior adorned with classic features that evoke a sense of nostalgia and charm. The gentle slope of the roofline, dormer windows, and welcoming front porch beckon you to explore the treasures within. Step inside to discover a spacious interior, thoughtfully expanded to accommodate modern lifestyles while preserving its historic character. Gleaming hardwood floors guide you through the gracious living areas, den, new screened in porch. Natural light pours in through large windows, casting a soft glow across the space. The main level offers a seamless flow for entertaining, with a gracious living room featuring one of three fireplaces, perfect for cozy gatherings on chilly evenings. The floor plan offers a dining room as well an private office space. The chef's kitchen is a culinary delight, boasting crisp white cabinetry, large amounts of storage, granite countertops, and stainless-steel appliances. This home boasts four bedrooms, including a tranquil primary suite complete with a new ensuite bathroom and ample closet space. With four full bathrooms and one half bath, convenience is always at your fingertips. On the lower level, double door open to a flagstone patio overlooking the oversized lawn. Built in grilling area and electric car charger are added bonuses. The lush rear lawn—a verdant oasis offering ample space for outdoor recreation and entertaining. Conveniently located in the prestigious neighborhood of Spring Valley, this home offers a rare opportunity to experience the quintessential charm of Cape Cod living, coupled with the an expanded floor plan and modern amenities desired for contemporary lifestyles. With its timeless architecture, spacious interior, and thoughtful updates, 4719 Sedgwick Street NW is more than just a home—it's a place where cherished memories are waiting to be made

    Zillow last checked:

    Listing updated:

    Listed by:

    Christine Basso 202-302-2508,

    TTR Sotheby's International Realty

    Bought with:

    William Fastow, 98369280

    TTR Sotheby's International Realty

    Source: Bright MLS,MLS#: DCDC2140320MLS Logo

    Facts & features

    Interior

    Bedrooms & bathrooms
    • Bedrooms: 4
    • Bathrooms: 5
    • Full bathrooms: 4
    • 1/2 bathrooms: 1
    • Main level bathrooms: 1
    Basement
    • Area: 1150
    Heating
    • Forced Air, Natural Gas
    Cooling
    • Central Air, Electric
    Appliances
    • Included: Gas Water Heater
    • Laundry: Lower Level
    Features
    • Flooring: Hardwood
    • Basement: Full,Finished,Exterior Entry,Walk-Out Access,Connecting Stairway,Interior Entry
    • Number of fireplaces: 3
    • Fireplace features: Brick, Wood Burning, Mantel(s), Gas/Propane, Glass Doors
    Interior area
    • Total structure area: 3,755
    • Total interior livable area: 3,755 sqft
    • Finished area above ground: 2,605
    • Finished area below ground: 1,150

    Property

    Parking
    • Parking features: Electric Vehicle Charging Station(s), Concrete, Driveway, Off Street, On Street
    • Has uncovered spaces: Yes
    Accessibility
    • Accessibility features: None
    Features
    • Levels: Three
    • Stories: 3
    • Exterior features: Barbecue, Lighting, Flood Lights, Lawn Sprinkler, Storage
    • Pool features: None
    Lot
    • Size: 7,650 sqft
    • Features: Urban Land-Manor-Glenelg
    Details
    • Additional structures: Above Grade, Below Grade
    • Parcel number: 1527//0833
    • Zoning: RESIDENTIAL
    • Special conditions: Standard

    Construction

    Type & style
    • Home type: SingleFamily
    • Architectural style: Cape Cod
    • Property subtype: Single Family Residence
    Materials
    • Brick
    • Foundation: Concrete Perimeter
    Condition
    • Excellent
    • New construction: No
    • Year built: 1950

    Utilities & green energy

    • Electric: 220 Volts
    • Sewer: Public Sewer
    • Water: Public
    • Utilities for property: Water Available, Sewer Available, Other, Electricity Available, Cable Available, Other Internet Service

    Community & neighborhood

    Location
    • Region: Washington
    • Subdivision: Spring Valley

    Other

    Other facts
    • Listing agreement: Exclusive Right To Sell
    • Listing terms: Conventional,Cash,VA Loan
    • Ownership: Fee Simple

    Price history

    DateEventPrice
    7/1/2024Sold$2,100,000-4.5%$559/sqft
    Source: Bright MLS #DCDC2140320 Report a problem
    5/30/2024Pending sale$2,200,000$586/sqft
    Source: Bright MLS #DCDC2140320 Report a problem
    5/18/2024Contingent$2,200,000$586/sqft
    Source: Bright MLS #DCDC2140320 Report a problem
    5/7/2024Listed for sale$2,200,000+41.9%$586/sqft
    Source: Bright MLS #DCDC2140320 Report a problem
    9/25/2019Sold$1,550,000-3.1%$413/sqft
    Source: Public Record Report a problem
    8/19/2019Pending sale$1,599,000$426/sqft
    Source: Long & Foster Real Estate, Inc. #DCDC432910 Report a problem
    7/16/2019Listed for sale$1,599,000$426/sqft
    Source: Long & Foster Real Estate, Inc. #DCDC432910 Report a problem

    Public tax history

    YearProperty taxesTax assessment
    2025$14,263 +8.9%$1,990,490 +22.2%
    2024$13,100 +5.2%$1,628,260 +5.1%
    2023$12,458 +4.7%$1,549,610 +3.7%
    2022$11,894 +9.8%$1,494,640 +2.1%
    2021$10,831 +9.9%$1,464,220 +18.6%
    2020$9,852 +7.5%$1,234,750 +7.2%
    2018$9,165 +3.7%$1,151,610 +3.5%
    2017$8,842 +3.5%$1,112,630 +3.4%
    2016$8,539 +2.9%$1,076,290 +2.8%
    2015$8,295 +1%$1,047,250 +1.1%
    2014$8,210 +0.8%$1,036,130 +0.8%
    2013$8,148 -4%$1,027,630 -3.6%
    2012$8,483 $1,065,550
    2011$8,483 -1.2%$1,065,550 -3.8%
    2010$8,586 +10%$1,107,800 -4.7%
    2009$7,806 +15.9%$1,162,020 +4.4%
    2007$6,736 +5.2%$1,112,660 +18.5%
    2006$6,402 -8.4%$938,660 +22.5%
    2005$6,993 +12%$766,520 +4.8%
    2004$6,243 +12%$731,550 +4.2%
    2003$5,574 +25%$702,240 +42%
    2002$4,460 $494,532
    2001$4,460 $494,532

    Find assessor info on the county website

    Neighborhood: Spring Valley

    Nearby schools

    GreatSchools rating
    Schools provided by the listing agent
    • Elementary: Horace Mann
    • Middle: Hardy
    • High: Jackson-reed
    • District: District Of Columbia Public Schools

    Source: Bright MLS. This data may not be complete. We recommend contacting the local school district to confirm school assignments for this home.

    Get a cash offer in 3 minutes
    Find out how much your home could sell for in as little as 3 minutes with a no-obligation cash offer.
    Estimated market value
    $2,302,100
    Get a cash offer in 3 minutes
    Find out how much your home could sell for in as little as 3 minutes with a no-obligation cash offer.
    Estimated market value
    $2,302,100