Up to $6,000 Available for Eligible First Time Homebuyers through Ameris Bank's Down Payment Grant Program! Some homes give you a great neighborhood. Others give you a private backyard retreat. It's rare to find both. Tucked away near the end of a quiet street in Georgian Acres, this home sits on nearly an acre surrounded by mature trees, creating a backyard that feels worlds away from the hustle of everyday life. Step beyond the property line and you'll find neighborhood walking trails, green space, and a community pond. Stay home, and all you'll hear are the sounds of nature. Inside, the floor plan was designed for real life. The kitchen offers generous workspace and room for an island, while the adjacent family room creates a comfortable gathering space without putting everyday kitchen activity on display. Formal living and dining rooms at the front of the home provide flexibility for entertaining, working from home, or creating private spaces when needed. Upstairs, all bedrooms are thoughtfully located on the same level, along with the laundry room for added convenience. A separate bonus craft or hobby room offers endless possibilities for creative projects, a study area, workout space, or organized storage. Freshly updated with new flooring, paint, lighting, and bathroom improvements, the heavy lifting has already been done. All that's left is moving in and making it your own. Located in the sought-after Cherokee Bluff school district and within a community featuring a pool, playground, walking trails, and oversized homesites, this is the kind of property that rarely becomes available.
Closed
Zillow last checked:
Listing updated:
Bought with:
Tyler Robinson, 434071
Buford Realty
Source: GAMLS,MLS#: 10792698
Price history
| Date | Event | Price |
|---|---|---|
| 9/25/2026 | Sold | $445,000-3.3%$176/sqft |
Source:  GAMLS #10792698 Report a problem GAMLS #10792698 Report a problem | ||
| 9/8/2026 | Pending sale | $460,000$182/sqft |
Source: GAMLS #10792698 Report a problem | ||
| 8/7/2026 | Price change | $460,000-3.2%$182/sqft |
Source: GAMLS #10792698 Report a problem | ||
| 6/25/2026 | Listed for sale | $475,000-3.1%$188/sqft |
Source: GAMLS #10792698 Report a problem | ||
| 6/22/2026 | Listing removed | $490,000$193/sqft |
Source: GAMLS #10702331 Report a problem | ||
| 4/29/2026 | Price change | $490,000-2%$193/sqft |
Source:  FMLS GA #7728349 Report a problem FMLS GA #7728349 Report a problem | ||
| 3/3/2026 | Listed for sale | $500,000+227.9%$197/sqft |
Source: GAMLS #10702331 Report a problem | ||
| 1/24/2012 | Sold | $152,500+1.7%$60/sqft |
Source: Public Record Report a problem | ||
| 10/28/2011 | Price change | $149,900-9.4%$59/sqft |
Source: isNowListed.com Report a problem | ||
| 10/27/2011 | Listed for sale | $165,500-33.8%$65/sqft |
Source: isNowListed.com Report a problem | ||
| 4/3/2007 | Sold | $250,000$99/sqft |
Source: Public Record Report a problem | ||
Nearby homes
- $521,3004 bd3 ba2.8k sqft4713 Shady Lake Cir, Gainesville, GA 30507Off Market
- $575,0005 bd4 ba3.6k sqft4718 Shady Lake Cir, Gainesville, GA 30507Sold

- $440,9004 bd4 ba2.6k sqft4723 Shady Lake Cir, Gainesville, GA 30507Off Market
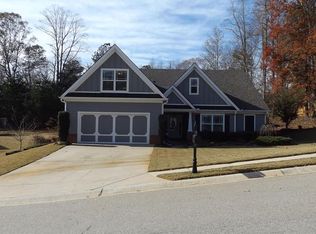
- $653,6004 bd4 ba3k sqft4709 Shady Lake Cir, Gainesville, GA 30507Off Market

Get a cash offer in 3 minutes
Find out how much your home could sell for in as little as 3 minutes with a no-obligation cash offer.
Estimated market value
$445,000
