Skip main navigation
Sold for $210,000
  • Tax assessed value
    $210,000

    4719 Sherwood Dr, Ashland, KY 41101

    4beds
    2,840sqft
    Single Family Residence
    Built in 1960
    -- sqft lot
    $242,000 Zestimate®
    $74/sqft
    $1,780 Estimated rent

    Home value

    $242,000

    $227,000 - $257,000

    $1,780/mo

    Zestimate® history
    Loading
    Loading...

    Owner options

    List your home for rent

    $1,780/mo

    Rent Zestimate®

    Find your next renter with Zillow Rental Manager. Plus, with online applications, you can quickly screen prospective tenants – for free.

    Learn more

    $1,780/mo

    Rent Zestimate®

    Refinance and save

    $1,059/mo

    Est. payment

    Refinancing to a lower rate could help reduce your monthly payments and save thousands over the life of the loan.

    See today's rates

    $1,059/mo

    Est. payment

    Explore your selling options

    Work with a Zillow partner agent

    Leverage their expertise and Zillow's premium Showcase listings to get your home seen by more buyers.

    Get started

    List with your own agent

    Get your home in front of millions of buyers by listing it on Zillow.

    Learn how to do it

    Sell it yourself

    Take full control of how buyers see your home on Zillow by listing For Sale by Owner (FSBO).

    List your home

    What's special

    Private en-suite bathroomMaster suiteLuxurious master suiteElegant finishesWell-designed bar areaAmple closet spaceLarge wooden deck
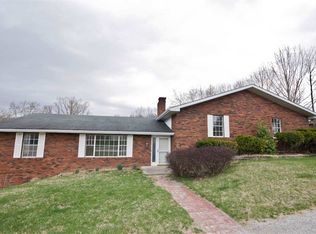
    ?? Stunning Four Bedroom Brick Home with Walkout Basement, Open Kitchen, and Luxurious Features ?? Welcome to 4719 Sherwood drive - This captivating four-bedroom brick home with a walkout basement is a true gem - let’s go check it out! This beautiful home combines functionality, prime location, and elegant finishes. Situated in a quiet and desirable neighborhood, this residence offers the perfect balance of comfort and sophistication. Let's explore the remarkable features that await you: 1?? Open Kitchen with Stainless Appliances: The heart of this home is the open kitchen, featuring modern stainless appliances that will delight any aspiring chef. Whether you're preparing a quick meal or hosting a dinner party, this kitchen is designed to meet your culinary needs in style. 2?? Luxurious Master Suite: Indulge yourself in the ultimate retreat - a sumptuous master suite awaits you. Complete with a private en-suite bathroom and ample closet space, this sanctuary provides a serene space to unwind and recharge. 3?? Finished Walkout Basement: The finished walkout basement offers you endless possibilities. This versatile space is perfect for entertainment, relaxation, or setting up a home gym. It's the ideal backdrop for creating lasting memories with friends and family. 4?? Well-Designed Basement Bar Area: The basement features a well-designed bar area, providing a fantastic setting for hosting gatherings and enjoying your favorite beverages in style. Experience the joy of entertaining from the comfort of your own home. 5?? Versatile Additional Room: Need a separate living area, a dedicated home office, or an extra bedroom? This home caters to your needs with a versatile room that can be easily adapted to suit your lifestyle preferences. 6?? Expansive Wooden Deck: Step outside onto the large wooden deck and savor the beauty of your own private backyard oasis. Whether you're hosting summer barbecues, enjoying a peaceful cup of coffee, or simply breathing in the fresh air, this space is designed for relaxation and enjoyment. Don't miss out on the opportunity to call this stunning four-bedroom brick home your own. Contact us today to schedule a personal tour and discover the endless possibilities that await you in this exceptional property. Welcome home! ???

    Zillow last checked:

    Listing updated:

    Listed by:

    CHRISTIE ADDINGTON,

    EXP Realty, LLC

    Bought with:

    Christie Giompalo, 260229

    Realty Exchange

    Source: AABR,MLS#: 55919MLS Logo

    Facts & features

    Interior

    Bedrooms & bathrooms
    • Bedrooms: 4
    • Bathrooms: 2
    • Full bathrooms: 2
    • Main level bathrooms: 1
    • Main level bedrooms: 3
    Primary bedroom
    • Description: Ensuite
    • Level: Basement
    • Area: 297.6
    • Dimensions: 13.11 x 22.7
    Bedroom 2
    • Level: Main
    • Area: 134.52
    • Dimensions: 11.8 x 11.4
    Bedroom 3
    • Level: Main
    • Area: 123.17
    • Dimensions: 10.9 x 11.3
    Bedroom 4
    • Description: 11.3x10.9
    • Level: Main
    Bathroom
    • Level: Basement,Main
    Family room
    • Level: Basement
    • Area: 490.62
    • Dimensions: 22.1 x 22.2
    Kitchen
    • Description: Eat-in
    • Level: Main
    • Area: 259.92
    • Dimensions: 22.8 x 11.4
    Living room
    • Level: Main
    • Area: 151.2
    • Dimensions: 14 x 10.8
    Heating
    • Natural Gas
    Cooling
    • Central Air
    Appliances
    • Included: Dishwasher, Dryer, Microwave, Electric Range, Range Hood, Refrigerator, Washer, Electric Water Heater
    Features
    • Basement: Partially Finished,Walk-Out Access,Other
    • Has fireplace: Yes
    • Fireplace features: Decorative
    Interior area
    • Total interior livable area: 2,840 sqft
    • Finished area above ground: 1,564
    • Finished area below ground: 1,276

    Property

    Parking
    • Parking features: No Garage
    Features
    • Patio & porch: Deck, Porch
    Lot
    • Topography: Level,Rolling
    Details
    • Parcel number: 039130005100

    Construction

    Type & style
    • Home type: SingleFamily
    • Architectural style: Ranch
    • Property subtype: Single Family Residence
    Materials
    • Brick
    • Foundation: Block, Slab
    • Roof: Composition
    Condition
    • 50 or more Years
    • New construction: No
    • Year built: 1960

    Utilities & green energy

    • Sewer: Public Sewer
    • Water: Public

    Community & HOA

    Location
    • Region: Ashland

    Financial & listing details

    • Price per square foot: $74/sqft
    • Tax assessed value: $210,000
    • Annual tax amount: $1,255
    • Price range: $210K - $210K
    • Date on market: 9/29/2023

    Price history

    DateEventPrice
    11/10/2023Sold$210,000+7.7%$74/sqft
    Source: AABR #55919 Report a problem
    10/2/2023Contingent$195,000$69/sqft
    Source: AABR #55919 Report a problem
    9/29/2023Listed for sale$195,000+26.2%$69/sqft
    Source: AABR #55919 Report a problem
    6/23/2021Sold$154,500+30.9%$54/sqft
    Source: AABR #51142 Report a problem
    10/26/2020Sold$118,000$42/sqft
    Source: Public Record Report a problem

    Public tax history

    YearProperty taxesTax assessment
    2025$1,255 -1.3%$210,000
    2024$1,272 +28.1%$210,000 +31.3%
    2023$993 -1.1%$159,900
    2022$1,004 +32.2%$159,900 +35.5%
    2021$759 -3.9%$118,000 -2.1%
    2020$790 +43.7%$120,500
    2019$550 -3%$120,500
    2018$567 +7.5%$120,500
    2017$527 +4.9%$120,500
    2016$503 -0.3%$120,500
    2015$504 -4.8%$120,500
    2012$529 -1.5%$120,500
    2011$537 $120,500
    2010-- $120,500
    Find assessor info on the county website

    Neighborhood: 41101

    Nearby schools

    GreatSchools rating
    Schools provided by the listing agent
    • District: Ashland Indepen

    Source: AABR. This data may not be complete. We recommend contacting the local school district to confirm school assignments for this home.

    Get pre-qualified for a loan
    At Zillow Home Loans, we can pre-qualify you in as little as 5 minutes with no impact to your credit score.

    An equal housing lender. NMLS #10287.