Captivating waterfront retreat in the Inlets Community. Discover the epitome of Florida living in this recently renovated Key West-style gem, ideally located on the picturesque banks of the Manatee River. Immerse yourself in a boating community that seamlessly bends quaint gas lighted streets, nature trails and the allure of a discerning boat lover's paradise. Infused with charm and modern elegance, this home underwent meticulous renovation in May 2023, featuring high quality construction and materials throughout. Enjoy the benefits of 2 new High-energy HVAC systems (2022 & 2021) and a tankless hot water heater (2020). The custom kitchen is a chef’s dream, equipped with a commercial German-made appliances, double ovens, pantries, pullouts, Brazilian granite, New dishwasher 2020, New refrigerator 2021, New faucet 2022, porcelain tile and a marble backsplash. The adjacent family room with soaring 22 ft ceilings sets the stage for entertaining, featuring a new electric fireplace and a stylish feature wall. The primary suite on the first floor offers upgraded bamboo flooring, double walk-in closets, extra linen and shoe closet, a walk-in shower with dual heads, and a soaker tub for a spa-like retreat. Step outside to your outdoor oasis and experience poolside bliss as you dive into your newly equipped pool, boasting heater, pump, chlorinator, and connections (all updated 2022). Winding your way up the staircase brings you to the 2nd floor with 3 bedrooms 2 full baths (recently renovated 2022) one provides an ensuite and loft area and private balcony to enjoy a glass of wine after a long day and enjoy a sunset. More highlights to this amazing home are Roof 2018, New security system 2022, Hurricane ties/straps for lower insurance costs and peace of mind. There is nothing to do here but kick back, relax, and enjoy peaceful Florida living. Bring your boat, your private backyard dock with shore power and water is waiting for you to explore the Florida waterways, just 6 nautical miles to Tampa Bay, 12 mi to Gulf of Mexico. The residents of the Inlets enjoy a wealth of community amenities, including a waterfront park, playground, nature trails, tennis court, and convenient canoe & kayak storage/launch facilities. Ideally located near I-75, this home is a short distance from world-class shopping, restaurants, Historic downtown Bradenton & Riverwalk plus 3 major airports. Don't miss this opportunity to call this charming waterfront haven -HOME! Experience the best of Florida living - schedule your private showing today!
Sold for $1,069,000
$1,069,000
4719 STARBOARD DRIVE, BRADENTON, FL 34208
4beds
3,114sqft
Single Family Residence
Built in 1997
8,233 Square Feet Lot
$1,076,300 Zestimate®
$343/sqft
$4,616 Estimated rent
Home value
$1,076,300
$990,000 - $1.17M
$4,616/mo
Zestimate® history
Owner options
List your home for rent
$4,616/mo
Rent Zestimate®
Find your next renter with Zillow Rental Manager. Plus, with online applications, you can quickly screen prospective tenants – for free.
$4,616/mo
Rent Zestimate®
Refinance and save
$7,219/mo
Est. payment
Refinancing to a lower rate could help reduce your monthly payments and save thousands over the life of the loan.
$7,219/mo
Est. payment
Explore your selling options
Work with a Zillow partner agent
Leverage their expertise and Zillow's premium Showcase listings to get your home seen by more buyers.
Get startedList with your own agent
Get your home in front of millions of buyers by listing it on Zillow.
Learn how to do itSell it yourself
Take full control of how buyers see your home on Zillow by listing For Sale by Owner (FSBO).
List your homeWhat's special
Waterfront parkPrivate balconyModern eleganceNew electric fireplaceLoft areaTennis courtNature trails
Zillow last checked:
Listing updated:
Listed by:
Lynda Melnick 941-730-5180,
WAGNER REALTY 941-741-2500
Bought with:
Julie Everett, 3237902
THE TONI EVERETT COMPANY
Source: Stellar MLS,MLS#: A4586088 Originating MLS: Sarasota - Manatee
Originating MLS: Sarasota - Manatee
Facts & features
Interior
Bedrooms & bathrooms
- Bedrooms: 4
- Bathrooms: 4
- Full bathrooms: 3
- 1/2 bathrooms: 1
Rooms
- Room types: Den/Library/Office, Family Room, Dining Room, Living Room, Utility Room, Loft
Primary bedroom
- Features: Walk-In Closet(s)
- Level: First
- Dimensions: 18x17
Bedroom 2
- Features: Ceiling Fan(s), Built-in Closet
- Level: Second
- Dimensions: 14x11
Bedroom 3
- Features: Ceiling Fan(s), Built-in Closet
- Level: Second
- Dimensions: 12x11
Bedroom 4
- Features: Ceiling Fan(s), Built-in Closet
- Level: Second
- Dimensions: 14x11
Primary bathroom
- Features: Dual Sinks, En Suite Bathroom, Granite Counters, Tub with Separate Shower Stall
- Level: First
- Dimensions: 23x11
Bathroom 2
- Features: Dual Sinks, En Suite Bathroom, Shower No Tub
- Level: Second
- Dimensions: 11x5
Bathroom 3
- Features: Shower No Tub
- Level: Second
- Dimensions: 14x6
Den
- Features: Ceiling Fan(s)
- Level: First
- Dimensions: 12x11
Dinette
- Level: First
- Dimensions: 8x8
Dining room
- Level: First
- Dimensions: 11x11
Family room
- Features: Ceiling Fan(s)
- Level: First
- Dimensions: 15x13
Kitchen
- Features: Breakfast Bar, Exhaust Fan, Granite Counters, Pantry
- Level: First
- Dimensions: 14x11
Living room
- Features: Ceiling Fan(s)
- Level: First
- Dimensions: 11x11
Loft
- Features: Ceiling Fan(s)
- Level: Second
- Dimensions: 18x17
Heating
- Central, Electric, Heat Pump
Cooling
- Central Air, Humidity Control, Other, Zoned
Appliances
- Included: Oven, Convection Oven, Dishwasher, Disposal, Dryer, Exhaust Fan, Gas Water Heater, Microwave, Range, Range Hood, Refrigerator, Tankless Water Heater, Washer
Features
- Built-in Features, Cathedral Ceiling(s), Ceiling Fan(s), Crown Molding, Dry Bar, Kitchen/Family Room Combo, Primary Bedroom Main Floor, Open Floorplan, Solid Surface Counters, Solid Wood Cabinets, Split Bedroom, Stone Counters, Thermostat, Walk-In Closet(s)
- Flooring: Bamboo, Carpet, Porcelain Tile
- Windows: Window Treatments
- Has fireplace: Yes
- Fireplace features: Electric
Interior area
- Total structure area: 4,326
- Total interior livable area: 3,114 sqft
Property
Parking
- Total spaces: 4
- Parking features: Driveway, Garage Door Opener, Portico
- Attached garage spaces: 2
- Carport spaces: 2
- Covered spaces: 4
- Has uncovered spaces: Yes
Features
- Levels: Two
- Stories: 2
- Patio & porch: Covered, Deck, Enclosed, Patio, Screened
- Exterior features: Lighting, Rain Gutters, Sidewalk
- Has private pool: Yes
- Pool features: Heated, In Ground
- Has view: Yes
- View description: Water, Canal
- Has water view: Yes
- Water view: Water,Canal
- Waterfront features: Waterfront, Freshwater Canal w/Lift to Saltwater Canal, Bay/Harbor Access, Bayou Access, Brackish Water Access, Brackish Canal Access, Freshwater Canal Access, Freshwater Canal Access w/Lift to Saltwater Canal, Gulf/Ocean Access, Gulf/Ocean to Bay Access, Marina Access, River Access, Seawall
- Body of water: MANATEE RIVER
Lot
- Size: 8,233 Square Feet
- Residential vegetation: Mature Landscaping, Trees/Landscaped
Details
- Parcel number: 1070902208
- Zoning: R1A
- Special conditions: None
Construction
Type & style
- Home type: SingleFamily
- Architectural style: Custom,Key West
- Property subtype: Single Family Residence
Materials
- Block, Stucco
- Foundation: Slab
- Roof: Shingle
Condition
- New construction: No
- Year built: 1997
Details
- Builder model: Courageous
- Builder name: Camlin
Utilities & green energy
- Sewer: Public Sewer
- Water: Public
- Utilities for property: BB/HS Internet Available, Cable Available, Cable Connected, Electricity Available, Electricity Connected, Natural Gas Available, Natural Gas Connected, Public, Sewer Available, Sewer Connected, Sprinkler Meter, Street Lights, Underground Utilities, Water Available, Water Connected
Community & HOA
Community
- Features: Community Boat Ramp, Fishing, Water Access, Waterfront, Deed Restrictions, Park, Playground, Sidewalks
- Security: Smoke Detector(s)
- Pet fee: $0 monthly
- Subdivision: THE INLETS / RIVERDALE REV
HOA
- Has HOA: Yes
- Amenities included: Park, Playground, Tennis Court(s), Trail(s)
- Services included: Recreational Facilities
- HOA fee: $119 monthly
- HOA name: Access Management / Patty Doll
- HOA phone: 813-993-4008
- Second HOA name: Argus Management / Ed Talman
- Second HOA phone: 941-927-6464
Location
- Region: Bradenton
Financial & listing details
- Price per square foot: $343/sqft
- Tax assessed value: $880,579
- Annual tax amount: $7,614
- Date on market: 10/18/2023
- Cumulative days on market: 31 days
- Listing terms: Cash,Conventional,FHA,VA Loan
- Ownership: Fee Simple
- Total actual rent: 0
- Electric utility on property: Yes
- Road surface type: Asphalt
Price history
| Date | Event | Price |
|---|---|---|
| 12/21/2023 | Sold | $1,069,000-1.9%$343/sqft |
Source:  Stellar MLS #A4586088 Report a problem Stellar MLS #A4586088 Report a problem | ||
| 11/20/2023 | Pending sale | $1,089,900$350/sqft |
Source: Stellar MLS #A4586088 Report a problem | ||
| 10/18/2023 | Listed for sale | $1,089,900+65.1%$350/sqft |
Source: Stellar MLS #A4586088 Report a problem | ||
| 8/6/2020 | Sold | $660,000-2.2%$212/sqft |
Source: Public Record Report a problem | ||
| 6/19/2020 | Pending sale | $674,900$217/sqft |
Source: CENTURY 21 BEGGINS ENTERPRISES #T3245102 Report a problem | ||
| 5/29/2020 | Listed for sale | $674,900-3.4%$217/sqft |
Source: CENTURY 21 BEGGINS ENTERPRISES #T3245102 Report a problem | ||
| 7/1/2019 | Listing removed | $699,000$224/sqft |
Source: WAGNER REALTY #A4416362 Report a problem | ||
| 1/12/2019 | Price change | $699,000-2.2%$224/sqft |
Source: WAGNER REALTY #A4416362 Report a problem | ||
| 10/29/2018 | Listed for sale | $714,950-1.9%$230/sqft |
Source: WAGNER REALTY #A4416362 Report a problem | ||
| 5/15/2017 | Listing removed | $728,900$234/sqft |
Source: Bradenton - Manatee #A4169573 Report a problem | ||
| 4/3/2017 | Price change | $728,900-1.4%$234/sqft |
Source: Keller Williams - Bradenton - Manatee #A4169573 Report a problem | ||
| 11/16/2016 | Listed for sale | $739,000+62.4%$237/sqft |
Source: KELLER WILLIAMS RLTY MANATEE #A4169573 Report a problem | ||
| 7/14/2003 | Sold | $455,000+483.3%$146/sqft |
Source: Public Record Report a problem | ||
| 1/24/1997 | Sold | $78,000$25/sqft |
Source: Public Record Report a problem | ||
Public tax history
| Year | Property taxes | Tax assessment |
|---|---|---|
| 2025 | $12,795 -1.3% | $880,579 -1.1% |
| 2024 | $12,965 +66% | $890,069 +60.3% |
| 2023 | $7,812 +2.6% | $555,419 +3% |
| 2022 | $7,615 -0.4% | $539,242 +3% |
| 2021 | $7,646 +35.4% | $523,536 +34.7% |
| 2020 | $5,645 +1.3% | $388,740 +2.3% |
| 2019 | $5,573 | $380,000 +1.9% |
| 2018 | $5,573 +0.7% | $372,915 +2.1% |
| 2017 | $5,537 +5.7% | $365,245 +2.1% |
| 2016 | $5,241 | $357,733 +0.7% |
| 2015 | $5,241 | $355,246 +0.8% |
| 2014 | $5,241 +0.2% | $352,427 +1.5% |
| 2013 | $5,228 +522742% | $347,219 +1.7% |
| 2012 | $1 | $341,415 -3.3% |
| 2011 | $1 | $352,963 +1.5% |
| 2010 | -- | $347,747 -19.8% |
| 2009 | $6,638 -14.6% | $433,574 -13.3% |
| 2008 | $7,773 +4.6% | $500,057 +3% |
| 2007 | $7,433 -4.7% | $485,492 +2.5% |
| 2006 | $7,800 +0.1% | $473,651 +3% |
| 2005 | $7,794 +1.7% | $459,855 +3% |
| 2004 | $7,661 +50.5% | $446,461 +42.7% |
| 2003 | $5,092 +2.1% | $312,874 +2.4% |
| 2002 | $4,986 +3.2% | $305,541 +1.6% |
| 2001 | $4,829 +1.2% | $300,729 +3% |
| 2000 | $4,772 | $291,970 |
Find assessor info on the county website
Neighborhood: 34208
Nearby homes
- $768,6004 bd3 ba2.2k sqft4715 Starboard Dr, Bradenton, FL 34208Off Market

- $738,7003 bd3 ba2.1k sqft4723 Starboard Dr, Bradenton, FL 34208Off Market
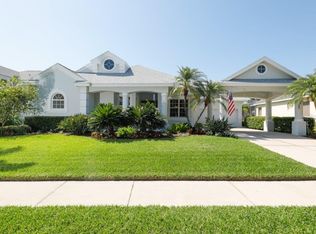
- $781,9004 bd3 ba2.3k sqft4727 Starboard Dr, Bradenton, FL 34208Off Market
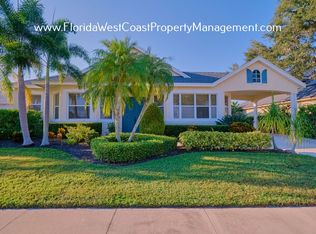
- $846,0003 bd2 ba2.7k sqft4711 Starboard Dr, Bradenton, FL 34208Off Market
- $930,6004 bd3 ba2.2k sqft4720 Starboard Dr, Bradenton, FL 34208Off Market
- $802,3003 bd3 ba2.3k sqft4720 Spinnaker Dr, Bradenton, FL 34208Off Market
- $694,2003 bd2 ba2.2k sqft4724 Starboard Dr, Bradenton, FL 34208Off Market
- $870,6004 bd3 ba3.1k sqft4716 Spinnaker Dr, Bradenton, FL 34208Off Market
Nearby schools
GreatSchools rating
- 3/10William H. Bashaw Elementary SchoolGrades: PK-5Distance: 2.7 mi
- 8/10Carlos E. Haile Middle SchoolGrades: 6-8Distance: 3.6 mi
- 4/10Braden River High SchoolGrades: 9-12Distance: 4 mi
Schools provided by the listing agent
- Elementary: William H. Bashaw Elementary
- Middle: Carlos E. Haile Middle
- High: Braden River High
Source: Stellar MLS. This data may not be complete. We recommend contacting the local school district to confirm school assignments for this home.
Get a cash offer in 3 minutes
Find out how much your home could sell for in as little as 3 minutes with a no-obligation cash offer.
Estimated market value
$1,076,300
Get a cash offer in 3 minutes
Find out how much your home could sell for in as little as 3 minutes with a no-obligation cash offer.
Estimated market value
$1,076,300
- Florida
- Manatee County
- Bradenton
- 34208
- 4719 STARBOARD DRIVE
Nearby cities
Nearby neighborhoods
Nearby zip codes
Other Bradenton Topics
