Skip main navigation
Sold for $179,000
  • $179,000

    4719 State Highway 68 W, Leesburg, AL 35983

    4beds
    1,900sqft
    Manufactured Home
    Built in ----
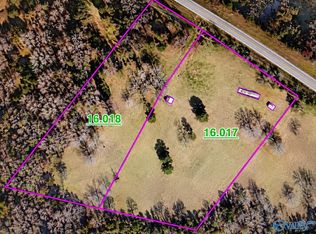
    10.5 Acres Lot
    $181,600 Zestimate®
    $94/sqft
    $-- Estimated rent

    Home value

    $181,600

    Estimated sales range

    Not available

    Not available

    Zestimate® history
    Loading
    Loading...

    Owner options

    List your home for rent

    Find your next renter with Zillow Rental Manager. Plus, with online applications, you can quickly screen prospective tenants – for free.

    Learn more
    Refinance and save

    $1,102/mo

    Est. payment

    Refinancing to a lower rate could help reduce your monthly payments and save thousands over the life of the loan.

    See today's rates

    $1,102/mo

    Est. payment

    Explore your selling options

    Work with a Zillow partner agent

    Leverage their expertise and Zillow's premium Showcase listings to get your home seen by more buyers.

    Get started

    List with your own agent

    Get your home in front of millions of buyers by listing it on Zillow.

    Learn how to do it

    Sell it yourself

    Take full control of how buyers see your home on Zillow by listing For Sale by Owner (FSBO).

    List your home

    What's special

    Small pondWalk-in closetCustom showerPrivate settingOffice or playroomAreas for a gardenBeautiful sunsets
    The mobile home is well situated back in a private setting to take advantage of beautiful sunsets. The 4 bedroom, 2 bathroom home features an open living room/kitchen as well as a second living room that could be used as an office or playroom. The primary bedroom has a custom shower and a large bathroom with a walk-in closet. The terrain of the property is gently rolling with a mix of timber and open land. There are areas for a garden or places to plant an orchard. Throughout the timber are walking trails and UTV trails as well as a small pond. The area has plenty of wildlife and backs up against a big tract of timberland.

    Zillow last checked:

    Listing updated:

    Listed by:

    Ben Richardson 256-391-2107,

    Whitetail Properties

    Bought with:

    Michele Jiles, 127546

    Sweet Home Alabama Real Estate

    Source: ValleyMLS,MLS#: 21871572MLS Logo

    Facts & features

    Interior

    Bedrooms & bathrooms
    • Bedrooms: 4
    • Bathrooms: 2
    • Full bathrooms: 2
    Rooms
    • Room types: Master Bedroom, Living Room, Bedroom 2, Bedroom 3, Kitchen, Bedroom 4, Family Room, Laundry, Bathroom 2, Master Bathroom
    Primary bedroom
    • Features: Ceiling Fan(s), Carpet
    • Level: First
    • Area: 120
    • Dimensions: 12 x 10
    Bedroom 2
    • Features: Carpet
    • Level: First
    • Area: 120
    • Dimensions: 12 x 10
    Bedroom 3
    • Features: Ceiling Fan(s), Carpet
    • Level: First
    • Area: 100
    • Dimensions: 10 x 10
    Bedroom 4
    • Features: Ceiling Fan(s), Carpet
    • Level: First
    • Area: 100
    • Dimensions: 10 x 10
    Primary bathroom
    • Features: Double Vanity, Laminate Floor, Walk-In Closet(s)
    • Level: First
    • Area: 168
    • Dimensions: 14 x 12
    Bathroom 1
    • Features: Laminate Floor
    • Level: First
    • Area: 72
    • Dimensions: 12 x 6
    Family room
    • Features: Ceiling Fan(s), Laminate Floor
    • Level: First
    • Area: 252
    • Dimensions: 18 x 14
    Kitchen
    • Features: Eat-in Kitchen, Laminate Floor, Recessed Lighting
    • Level: First
    • Area: 280
    • Dimensions: 20 x 14
    Living room
    • Features: Ceiling Fan(s), Laminate Floor
    • Level: First
    • Area: 280
    • Dimensions: 20 x 14
    Laundry room
    • Features: Laminate Floor
    • Level: First
    • Area: 72
    • Dimensions: 12 x 6
    Heating
    • Central 1
    Cooling
    • Central 1
    Features
    • Has basement: No
    • Has fireplace: No
    • Fireplace features: None
    Interior area
    • Total interior livable area: 1,900 sqft

    Property

    Parking
    • Parking features: Driveway-Dirt
    Features
    • Levels: One
    • Stories: 1
    • Waterfront features: Pond
    Lot
    • Size: 10.5 Acres
    Details
    • Parcel number: 130805220.00

    Construction

    Type & style
    • Home type: MobileManufactured
    • Architectural style: Ranch
    • Property subtype: Manufactured Home
    Materials
    • Foundation: Slab
    Condition
    • New construction: No

    Utilities & green energy

    • Sewer: Septic Tank
    • Water: Public

    Community & HOA

    Community
    • Subdivision: Metes And Bounds
    HOA
    • Has HOA: No
    Location
    • Region: Leesburg

    Financial & listing details

    • Price per square foot: $94/sqft
    • Date on market: 9/21/2024

    Price history

    DateEventPrice
    12/9/2025Sold$179,000$94/sqft
    Source: ValleyMLS #21871572 Report a problem
    11/13/2025Pending sale$179,000$94/sqft
    Source: ValleyMLS #21871572 Report a problem
    10/10/2025Price change$179,000-5.3%$94/sqft
    Source: ValleyMLS #21871572 Report a problem
    9/17/2025Price change$189,000-5%$99/sqft
    Source: ValleyMLS #21871572 Report a problem
    9/5/2025Listed for sale$199,000$105/sqft
    Source: ValleyMLS #21871572 Report a problem
    7/1/2025Pending sale$199,000$105/sqft
    Source: ValleyMLS #21871572 Report a problem
    6/5/2025Price change$199,000-7.4%$105/sqft
    Source: ValleyMLS #21871572 Report a problem
    5/17/2025Price change$215,000-6.1%$113/sqft
    Source: ValleyMLS #21871572 Report a problem
    3/20/2025Listed for sale$229,000$121/sqft
    Source: ValleyMLS #21871572 Report a problem
    1/21/2025Pending sale$229,000$121/sqft
    Source: ValleyMLS #21871572 Report a problem
    12/16/2024Price change$229,000-6.5%$121/sqft
    Source: ValleyMLS #21871572 Report a problem
    10/15/2024Price change$245,000-5.4%$129/sqft
    Source: ValleyMLS #21871572 Report a problem
    9/21/2024Listed for sale$259,000$136/sqft
    Source: ValleyMLS #21871572 Report a problem

    Public tax history

    Tax history is unavailable.

    Neighborhood: 35983

    Nearby schools

    GreatSchools rating
    Schools provided by the listing agent
    • Elementary: Sand Rock Elem School
    • Middle: Sand Rock
    • High: Sand Rock

    Source: ValleyMLS. This data may not be complete. We recommend contacting the local school district to confirm school assignments for this home.