Skip main navigation
Off market
  • $538,000

    4719 W 31st St S, Wichita, KS 67215

    3beds
    2baths
    3,118sqft
    SingleFamily
    Built in 2007
    0.35 Acres Lot
    $538,000 Zestimate®
    $173/sqft
    $2,049 Estimated rent

    Home value

    $538,000

    $506,000 - $570,000

    $2,049/mo

    Zestimate® history
    Loading
    Loading...

    Owner options

    List your home for rent

    $2,049/mo

    Rent Zestimate®

    Find your next renter with Zillow Rental Manager. Plus, with online applications, you can quickly screen prospective tenants – for free.

    Learn more

    $2,049/mo

    Rent Zestimate®

    Refinance and save

    $3,839/mo

    Est. payment

    Refinancing to a lower rate could help reduce your monthly payments and save thousands over the life of the loan.

    See today's rates

    $3,839/mo

    Est. payment

    Explore your selling options

    Work with a Zillow partner agent

    Leverage their expertise and Zillow's premium Showcase listings to get your home seen by more buyers.

    Get started

    List with your own agent

    Get your home in front of millions of buyers by listing it on Zillow.

    Learn how to do it

    Sell it yourself

    Take full control of how buyers see your home on Zillow by listing For Sale by Owner (FSBO).

    List your home

    What's special

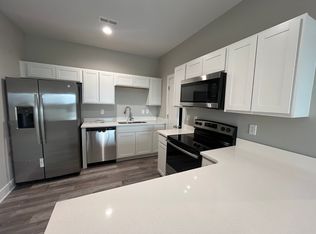
    Ever wish you could have the house the builder built for himself with all the custom upgrades and bells and whistles?? Look no further, your chance to own this 2007 lakefront home built by Darrell Gellar for his personal family home is right now. This full brick one story home has no stairs so perfect for anyone battling aches and pains or in need of a handicap accessible home. Beautiful lake views from almost every room! Loads of upgrades (full list in the online documents) but some of the outstanding features included Rinnai 'instant' hot water system, water softner, heated floors (including garage) all on a 6 zone water heating system, 42'wide x 36' to 32' deep garage (basically 3.5 car and a large storage room). Laundry room also doubles as a storm safe room with 8" concrete walls and 6" ceiling and steel door. This home has so much to offer, split bedroom plan, Theatre room with 108" screen with all components, 3 barrel ceilings, exterior hot tub. Great master suite with exit to huge covered patio and lake views. Master bath with individual vanities, make up vanity, 4x5 tile dual head steamer shower (with seat), whirlpool tub, his and her closets, separate water closet with bidet. Let's talk about the gourmet kitchen....wow! Cambria counter tops, all the best appliances including 6 burner gas stove, double oven, built in microwave, ice maker, trash compactor, Bosch dishwasher and built in refrigerator. Plenty of counter space and storage including roll out cabinets, spice racks, mixer platform, appliance garages all with over/under and kick board lighting. 50 year roof is a huge insurance savings as well! Be sure to review the list of amenities in the documents, way too much to list in the remarks! The quality of this home is fantastic...easy to show so bring your clients wanting quality and spectacular view all under $400k!!

    This property is off market, which means it's not currently listed for sale or rent on Zillow. This may be different from what's available on other websites or public sources.
    Facts & features

    Interior

    Bedrooms & bathrooms
    • Bedrooms: 3
    • Bathrooms: 2.5
    Heating
    • Forced air, Electric
    Cooling
    • Refrigerator
    Features
    • Basement: Finished
    • Has fireplace: Yes
    Interior area
    • Total interior livable area: 3,118 sqft

    Property

    Parking
    • Parking features: Garage - Attached
    Features
    • Exterior features: Stone, Wood
    Lot
    • Size: 0.35 Acres
    Details
    • Parcel number: 087201110120202300

    Construction

    Type & style
    • Home type: SingleFamily
    Materials
    • Other
    • Foundation: Slab
    • Roof: Composition
    Condition
    • Year built: 2007

    Community & neighborhood

    Location
    • Region: Wichita

    HOA & financial

    HOA
    • Has HOA: Yes
    • HOA fee: $420 monthly

    Price history

    DateEventPrice
    2/13/2015Sold--
    Source: SCKMLS as distributed by MLS GRID #377182 Report a problem
    2/5/2015Pending sale$365,000$117/sqft
    Source: Berkshire Hathaway PenFed - EAST #377182 Report a problem
    1/5/2015Listed for sale$365,000-3.9%$117/sqft
    Source: Berkshire Hathaway PenFed - EAST #377182 Report a problem
    7/25/2012Sold--
    Source: SCKMLS as distributed by MLS GRID #332768 Report a problem
    2/7/2012Listed for sale$380,000$122/sqft
    Source: Coldwell Banker Plaza Real Estate #332768 Report a problem

    Public tax history

    YearProperty taxesTax assessment
    2025$6,852 +5%$59,295 +6.3%
    2024$6,526 +4.3%$55,775 +6.7%
    2023$6,257 +6.1%$52,291
    2022$5,895 -3.5%--
    2021$6,109 -13.5%--
    2020$7,060 -0.7%$44,506
    2019$7,107 +6.8%$44,506 +8%
    2018$6,652 $41,205
    2017-- --
    2016$6,413 +0.1%--
    2015$6,409 -2.3%--
    2014$6,561 --
    2013-- --
    2012-- --
    2011-- $32,200 -19.5%
    2008-- $39,986 +4885.8%
    2007-- $802 -73.5%
    2006-- $3,024 +2319.2%
    2005-- $125

    Find assessor info on the county website

    Neighborhood: 67215

    Nearby schools

    GreatSchools rating
    Schools provided by the listing agent
    • Elementary: Oatville
    • Middle: Haysville West
    • High: Campus

    Source: The MLS. This data may not be complete. We recommend contacting the local school district to confirm school assignments for this home.

    Get pre-qualified for a loan
    At Zillow Home Loans, we can pre-qualify you in as little as 5 minutes with no impact to your credit score.

    An equal housing lender. NMLS #10287.

    Sell for more on Zillow
    Get a Zillow Showcase℠ listing at no additional cost and you could sell for .
    $538,000
    2% more
    +$10,760
    With Zillow Showcase(estimated)
    $548,760