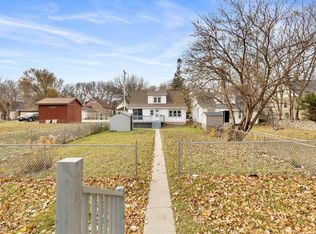
Affordable and inviting, this home offers a great opportunity in a convenient location with plenty of outdoor space. The huge fenced front yard provides room to relax, play, or entertain, while a shed adds useful storage. Inside, the living room opens to a flexible dining area. The kitchen offers ample cabinetry, counter space, and modern flooring, with two main-level bedrooms and vinyl windows. Upstairs, an open bonus area provides flexibility for an office, playroom, or hobby space, along with a third bedroom. First-floor laundry adds everyday convenience. Recent improvements include crawl space repairs (2023) and new yard shed (2026). Per previous seller: the roof, windows, most doors, furnace, water heater, and service panel have also been updated. Note: no basement.
Active
$120,000
4719 W Fond Du Lac AVENUE, Milwaukee, WI 53216
3beds
816sqft
Single Family Residence
Built in 1923
4,791 Square Feet Lot
$-- Zestimate®
$147/sqft
$-- HOA
What's special
Modern flooringTwo main-level bedroomsKitchen offers ample cabinetryHuge fenced front yardVinyl windowsShed adds useful storage
- 9 days
- 203
- 21
Zillow last checked:
Listing updated:
Listed by:
Daniel Wilde 414-617-5998,
Keller Williams-MNS Wauwatosa
Source: WIREX MLS,MLS#: 1984115 Originating MLS: Metro MLS
Originating MLS: Metro MLSFacts & features
Interior
Bedrooms & bathrooms
- Bedrooms: 3
- Bathrooms: 1
- Full bathrooms: 1
- Main level bedrooms: 2
Primary bedroom
- Level: Main
- Area: 80
- Dimensions: 10 x 8
Bedroom 2
- Level: Main
- Area: 80
- Dimensions: 10 x 8
Bedroom 3
- Level: Upper
- Area: 110
- Dimensions: 11 x 10
Bathroom
- Features: Shower Over Tub
Dining room
- Level: Main
- Area: 63
- Dimensions: 9 x 7
Kitchen
- Level: Main
- Area: 88
- Dimensions: 11 x 8
Living room
- Level: Main
- Area: 180
- Dimensions: 18 x 10
Heating
- Natural Gas, Forced Air
Appliances
- Included: Dryer, Oven, Refrigerator, Washer
Features
- High Speed Internet
- Basement: Block,Crawl Space
Interior area
- Total structure area: 816
- Total interior livable area: 816 sqft
Property
Parking
- Parking features: No Garage
Features
- Levels: One and One Half
- Stories: 1
- Fencing: Fenced Yard
Lot
- Size: 4,791 Square Feet
- Features: Sidewalks
Details
- Additional structures: Garden Shed
- Parcel number: 2670618000
- Zoning: RES
Construction
Type & style
- Home type: SingleFamily
- Architectural style: Cape Cod
- Property subtype: Single Family Residence
Materials
- Vinyl Siding
Condition
- 21+ Years
- New construction: No
- Year built: 1923
Utilities & green energy
- Sewer: Public Sewer
- Water: Public
- Utilities for property: Cable Available
Community & HOA
Location
- Region: Milwaukee
- Municipality: Milwaukee
Financial & listing details
- Price per square foot: $147/sqft
- Tax assessed value: $101,600
- Annual tax amount: $2,027
- Date on market: 10/9/2026
- Inclusions: Refrigerator, Oven/Stove, Washer, Dryer, Shed
- Exclusions: Seller's Personal Property
Estimated market value
Not available
Estimated sales range
Not available
$1,315/mo
Price history
| Date | Event | Price |
|---|---|---|
| 10/9/2026 | Listed for sale | $120,000+41.2%$147/sqft |
Source:  WIREX MLS #1984115 Report a problem WIREX MLS #1984115 Report a problem | ||
| 8/31/2023 | Sold | $85,000-5.5%$104/sqft |
Source: WIREX MLS #1844428 Report a problem | ||
| 8/2/2023 | Contingent | $89,900$110/sqft |
Source: WIREX MLS #1844428 Report a problem | ||
| 7/30/2023 | Listed for sale | $89,900+133.5%$110/sqft |
Source: WIREX MLS #1844428 Report a problem | ||
| 3/24/2021 | Listing removed | -- |
Source: Owner Report a problem | ||
| 2/5/2019 | Listing removed | $1,075$1/sqft |
Source: Owner Report a problem | ||
| 1/24/2019 | Listed for rent | $1,075$1/sqft |
Source: Owner Report a problem | ||
| 4/26/2016 | Sold | $38,500+3849900%$47/sqft |
Source: Public Record Report a problem | ||
| 12/13/2012 | Listing removed | $1 |
Source: United Country Report a problem | ||
| 12/12/2012 | Listed for sale | $1-100% |
Source: United Country Report a problem | ||
| 11/20/2012 | Sold | $12,200+1219900%$15/sqft |
Source: Public Record Report a problem | ||
| 9/12/2012 | Price change | $1-100% |
Source: United Country Report a problem | ||
| 8/9/2012 | Price change | $15,900-15.9%$19/sqft |
Source: Realty Executives Elite #1256162 Report a problem | ||
| 3/1/2012 | Listed for sale | $18,900-37%$23/sqft |
Source: Kapital Real Estate LLC #1243692 Report a problem | ||
| 3/21/2006 | Sold | $30,000$37/sqft |
Source: Public Record Report a problem | ||
Public tax history
| Year | Property taxes | Tax assessment |
|---|---|---|
| 2025 | $2,113 +12.3% | $101,600 +23.8% |
| 2024 | $1,883 +96.7% | $82,100 +102.7% |
| 2023 | $957 -0.8% | $40,500 |
| 2022 | $964 +6.9% | $40,500 +25% |
| 2021 | $902 | $32,400 |
| 2020 | $902 | $32,400 |
| 2019 | $902 -2.8% | $32,400 -2.7% |
| 2018 | $927 -5.2% | $33,300 -17.6% |
| 2017 | $978 -4.9% | $40,400 -0.7% |
| 2016 | $1,029 -5.8% | $40,700 |
| 2015 | $1,093 | $40,700 |
| 2014 | $1,093 | $40,700 -6.2% |
| 2012 | -- | $43,400 -15.1% |
| 2011 | -- | $51,100 |
| 2010 | $2,085 -6.6% | $51,100 -5% |
| 2009 | $2,232 | $53,800 -10% |
| 2008 | -- | $59,800 -9.9% |
| 2007 | -- | $66,400 |
| 2006 | -- | $66,400 |
| 2005 | -- | $66,400 +10.3% |
| 2004 | -- | $60,200 +43.7% |
| 2003 | -- | $41,900 +9.1% |
| 2002 | -- | $38,400 +13.3% |
| 2001 | $1,002 | $33,900 |
| 2000 | -- | -- |
| 1999 | $1,050 | $23,800 |
Find assessor info on the county website
Monthly payment
Est. payment
Payment breakdown
Explore the cost of this home by adjusting the details. Changes won't be saved.Climate risks
Neighborhood: Grasslyn Manor
Nearby schools
Schools provided by the listing agent
- District: Milwaukee
Source: WIREX MLS. This data may not be complete. We recommend contacting the local school district to confirm school assignments for this home.