Welcome to this beautifully refreshed Boise Bench charmer, perfectly positioned in one of the Bench’s most convenient and connected locations. Set on an oversized lot with mature trees, RV parking, a back patio, garden shed, and a spacious fully fenced backyard, this single-level home offers the comfort, updates, and outdoor space buyers are looking for. Inside, the home feels fresh, bright, and move-in ready with new interior and exterior paint throughout, updated vinyl windows, tile flooring through the kitchen and dining areas, open shelving, new cabinetry, quartz countertops, great natural light, and a surprisingly functional layout with excellent storage. Major improvements including a newer HVAC system (18'), roof (19'), sewer line (19'), and updated electrical (23') make this home an exceptional value. What truly sets this property apart is the location. Sitting in the heart of the Boise Bench, you’re close to local favorites like Wyld Child, Push & Pour, and The STIL, while also being just minutes from groceries, everyday conveniences, downtown Boise, the airport, parks, the Greenbelt, and quick access to the Boise’s foothills and trail systems. Cassia Park and Morris Hill Park are nearby and offer great walking paths, playgrounds, tennis courts, open play areas, and picnic space.
Sold
Price Unknown
4719 W Richardson St, Boise, ID 83705
3beds
1baths
1,127sqft
Single Family Residence
Built in 1951
8,189 Square Feet Lot
$446,900 Zestimate®
$--/sqft
$1,926 Estimated rent
Home value
$446,900
$420,000 - $478,000
$1,926/mo
Zestimate® history
Owner options
List your home for rent
$1,926/mo
Rent Zestimate®
Find your next renter with Zillow Rental Manager. Plus, with online applications, you can quickly screen prospective tenants – for free.
$1,926/mo
Rent Zestimate®
Refinance and save
Refinancing to a lower rate could help reduce your monthly payments and save thousands over the life of the loan.
Explore your selling options
Work with a Zillow partner agent
Leverage their expertise and Zillow's premium Showcase listings to get your home seen by more buyers.
Get startedList with your own agent
Get your home in front of millions of buyers by listing it on Zillow.
Learn how to do itSell it yourself
Take full control of how buyers see your home on Zillow by listing For Sale by Owner (FSBO).
List your homeWhat's special
Zillow last checked:
Listing updated:
Listed by:
Jonah Rae Cell:208-365-3852,
Boise Premier Real Estate
Bought with:
Michael T Miller
Keller Williams Realty Boise
Source: IMLS,MLS#: 98993087
Facts & features
Interior
Bedrooms & bathrooms
- Bedrooms: 3
- Bathrooms: 1
- Main level bathrooms: 1
- Main level bedrooms: 3
Primary bedroom
- Level: Main
- Area: 110
- Dimensions: 11 x 10
Bedroom 2
- Level: Main
- Area: 143
- Dimensions: 13 x 11
Bedroom 3
- Level: Main
- Area: 126
- Dimensions: 14 x 9
Kitchen
- Level: Main
- Area: 135
- Dimensions: 15 x 9
Living room
- Level: Main
- Area: 195
- Dimensions: 15 x 13
Heating
- Forced Air, Natural Gas
Cooling
- Central Air
Appliances
- Included: Dishwasher, Microwave, Oven/Range Freestanding
Features
- Quartz Counters, Number of Baths Main Level: 1
- Flooring: Tile, Carpet
- Has basement: No
- Has fireplace: No
Interior area
- Total structure area: 1,127
- Total interior livable area: 1,127 sqft
- Finished area above ground: 1,127
- Finished area below ground: 0
Property
Parking
- Total spaces: 1
- Parking features: Carport, RV Access/Parking
- Carport spaces: 1
Features
- Levels: One
- Fencing: Partial,Wood
Lot
- Size: 8,189 Square Feet
- Dimensions: 125 x 65
- Features: Standard Lot 6000-9999 SF, Garden, Manual Sprinkler System, Partial Sprinkler System
Details
- Parcel number: R7442000140
Construction
Type & style
- Home type: SingleFamily
- Property subtype: Single Family Residence
Materials
- Metal Siding, HardiPlank Type
- Foundation: Crawl Space, Slab
- Roof: Architectural Style
Condition
- Year built: 1951
Utilities & green energy
- Water: Public
- Utilities for property: Sewer Connected
Community & HOA
Community
- Subdivision: Richardson Sub
Location
- Region: Boise
Financial & listing details
- Tax assessed value: $369,500
- Annual tax amount: $2,427
- Date on market: 7/8/2026
- Listing terms: Cash,Consider All,Conventional,1031 Exchange,FHA,VA Loan,Other
- Ownership: Fee Simple
Price history
Price history is unavailable.
Public tax history
| Year | Property taxes | Tax assessment |
|---|---|---|
| 2026 | $2,428 +11.8% | $369,500 -4.9% |
| 2025 | $2,171 +2.3% | $388,400 +6.6% |
| 2024 | $2,122 -14.3% | $364,200 +4.9% |
| 2023 | $2,475 +17.9% | $347,200 -15.4% |
| 2022 | $2,098 +20.8% | $410,400 +29.5% |
| 2021 | $1,737 +18.7% | $317,000 +28.7% |
| 2020 | $1,463 +23.3% | $246,300 +18.5% |
| 2019 | $1,187 -39.6% | $207,800 +32.9% |
| 2018 | $1,966 +4.9% | $156,300 +27.1% |
| 2017 | $1,873 | $123,000 +7.5% |
| 2016 | $1,873 | $114,400 +8.7% |
| 2015 | $1,873 +20.6% | $105,200 +41.6% |
| 2012 | $1,553 +102.8% | $74,300 -11.2% |
| 2011 | $766 -13.5% | $83,700 -18.9% |
| 2010 | $885 +1.1% | $103,200 -6% |
| 2009 | $876 +111.4% | $109,800 -8.3% |
| 2007 | $414 -53.4% | $119,800 +6% |
| 2006 | $888 | $113,000 +42.9% |
| 2003 | -- | $79,100 +3.4% |
| 2002 | $438 +5% | $76,500 +7% |
| 2001 | $417 | $71,500 |
Find assessor info on the county website
Neighborhood: Central Bench
Nearby homes
- $363,1002 bd1 ba826 sqft4715 W Richardson St, Boise, ID 83705Off Market
- $579,2003 bd2 ba1.3k sqft4803 W Richardson St, Boise, ID 83705Off Market
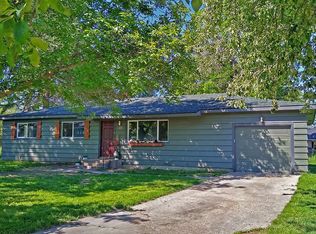
- $--3 bd2 ba1.2k sqft4711 W Richardson St, Boise, ID 83705Sold
- $765,1007 bd3 ba3.4k sqft4724 W Franklin Rd, Boise, ID 83705Off Market
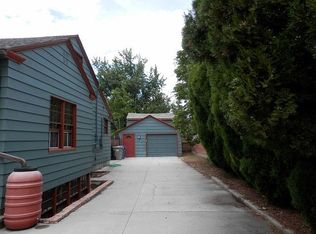
- $431,2003 bd1 ba1.1k sqft4720 W Richardson St, Boise, ID 83705Off Market
- $1,026,3003 bd2 ba1.1k sqft4806 W Richardson St, Boise, ID 83705Off Market
- $254,200-- bd-- ba-- sqft4806 W Richardson St, Boise, ID 83705Off Market
- $365,7003 bd1 ba1.1k sqft4806 W Richardson St APT 8, Boise, ID 83705Off Market
Nearby schools
GreatSchools rating
- 4/10Jefferson Elementary SchoolGrades: PK-6Distance: 0.7 mi
- 3/10South Junior High SchoolGrades: 7-9Distance: 1.1 mi
- 7/10Borah Senior High SchoolGrades: 9-12Distance: 1 mi
Schools provided by the listing agent
- Elementary: Jefferson (Boise)
- Middle: South (Boise)
- High: Borah
- District: Boise School District #1
Source: IMLS. This data may not be complete. We recommend contacting the local school district to confirm school assignments for this home.
Get a cash offer in 3 minutes
Find out how much your home could sell for in as little as 3 minutes with a no-obligation cash offer.
Estimated market value
$446,900
Get a cash offer in 3 minutes
Find out how much your home could sell for in as little as 3 minutes with a no-obligation cash offer.
Estimated market value
$446,900
- Idaho
- Ada County
- Boise
- 83705
- Central Bench
- 4719 W Richardson St
