Skip main navigation
Off market
  • $1,153,500

    4719 W San Miguel St, Tampa, FL 33629

    3beds
    2,470sqft
    Single Family Residence
    Built in 1990
    7,392 Square Feet Lot
    $1,153,500 Zestimate®
    $467/sqft
    $5,268 Estimated rent

    Home value

    $1,153,500

    $1.06M - $1.26M

    $5,268/mo

    Zestimate® history
    Loading
    Loading...

    Owner options

    List your home for rent

    $5,268/mo

    Rent Zestimate®

    Find your next renter with Zillow Rental Manager. Plus, with online applications, you can quickly screen prospective tenants – for free.

    Learn more

    $5,268/mo

    Rent Zestimate®

    Refinance and save

    $7,895/mo

    Est. payment

    Refinancing to a lower rate could help reduce your monthly payments and save thousands over the life of the loan.

    See today's rates

    $7,895/mo

    Est. payment

    Explore your selling options

    Work with a Zillow partner agent

    Leverage their expertise and Zillow's premium Showcase listings to get your home seen by more buyers.

    Get started

    List with your own agent

    Get your home in front of millions of buyers by listing it on Zillow.

    Learn how to do it

    Sell it yourself

    Take full control of how buyers see your home on Zillow by listing For Sale by Owner (FSBO).

    List your home

    What's special

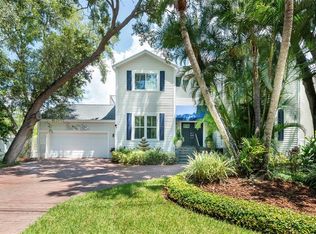
    PRICED TO SELL! Stunning South Tampa 3 bed 2 1/2 bath home in Plant High School district! This is truly meant to be your upscale forever home - a place where you can entertain guests & loved ones in luxury for years to come! Enter through the french doors into an impressive foyer with high vaulted ceilings. To the left you'll find a den with built-in bookcases & to the right a formal dining room with entry to the kitchen. In the center of the home is a large living room with custom marble gas fireplace, paddle ceiling fans, & 3 sets of french doors opening to the massive screened porch that runs the entire length of the home & has long lasting concrete board decking. Adjoining the living room is the kitchen with wood flooring, beautiful exposed wood beams, modern ceiling fan, gas range & attractive range hood. A wet bar with wine fridge & wine rack off to the side of the living room matches the kitchen cabinetry & an eating space by the kitchen makes a great informal gathering area for hor'dourves before dinner. The split floorplan features 2 smaller bedrooms on the east side of the home; one that makes a great double master with a private bath that has a tiled walk-in shower with glass door & walk-in closet with mirrored vanity; the second with a custom built-in desk. There is also a laundry room that has a utility sink for tough messes. On the other side of the home the master retreat has a spectacular 11'x12' dressing room, walk-in shower with dual shower heads, deep spa tub, dual sinks, & a second closet as well as french doors to the deck. The 2 car attached garage has a cabinet storage system to keep all your miscellaneous items organized. There are so many extras that elevate this home to the next level: driveway addition, vinyl fencing, zoned irrigation system, interior LED dimming lights & exterior grounds lighting, contemporary ceiling fans, split hot water system with tankless heater for the master bath, split AC system with 2 units, plantation shutters throughout, wood & tile flooring, Kinetico water softener, & the roof is just 5 years old. Located in the heart of Tampa just minutes to downtown, Tampa International Airport, International Mall, local South Tampa restaurants & boutiques, & the Howard Franklin Bridge for a short drive to St Petersburg. This home checks all the boxes on your must-have list & has a 5 year transferable home warranty! DON'T MISS 3D TOUR & VIDEO!

    This property is not currently displayed as for sale or rent on Zillow. This may be different from what's on other websites or public sources.

    Originating MLS: Tampa

    Facts & features

    Interior

    Bedrooms & bathrooms
    • Bedrooms: 3
    • Bathrooms: 3
    • Full bathrooms: 2
    • 1/2 bathrooms: 1
    Heating
    • Forced air, Electric
    Cooling
    • Central
    Appliances
    • Included: Dishwasher, Garbage disposal, Range / Oven, Refrigerator
    • Laundry: Inside, Laundry Room
    Features
    • Ceiling Fans(s), Master Bedroom Downstairs, Split Bedroom, Crown Molding, Cathedral Ceiling(s), Vaulted Ceiling(s), Wet Bar
    • Flooring: Tile, Hardwood
    • Windows: Shutters
    • Has fireplace: Yes
    • Fireplace features: Gas
    Interior area
    • Total interior livable area: 2,470 sqft

    Property

    Parking
    • Total spaces: 2
    • Parking features: Garage - Attached
    Features
    • Levels: One
    • Patio & porch: Deck, Screened, Covered, Rear Porch
    • Exterior features: Wood
    • Fencing: Vinyl
    Lot
    • Size: 7,392 Square Feet
    • Dimensions: 84x88
    • Features: In City Limits, Street Paved
    • Residential vegetation: Mature Landscaping
    Details
    • Parcel number: 1829293SL000000000040A
    • Zoning: RS-75

    Construction

    Type & style
    • Home type: SingleFamily
    • Architectural style: Contemporary
    • Property subtype: Single Family Residence
    Materials
    • masonry
    • Roof: Composition
    Condition
    • Year built: 1990

    Utilities & green energy

    • Sewer: Public Sewer
    • Water: Public
    • Utilities for property: Electricity Connected, BB/HS Internet Available, Public, Cable Connected, Propane, Sprinkler Meter

    Community & HOA

    Community
    • Subdivision: HENDERSON BEACH
    Location
    • Region: Tampa

    Financial & listing details

    • Price per square foot: $467/sqft
    • Tax assessed value: $938,114
    • Annual tax amount: $11,497
    • Listing terms: Cash, Conventional
    • Ownership: Fee Simple

    Price history

    DateEventPrice
    10/28/2020Sold$698,000-0.3%$283/sqft
    Source: Public Record Report a problem
    9/16/2020Pending sale$700,000$283/sqft
    Source: MAVREALTY #T3240390 Report a problem
    7/31/2020Price change$700,000-5.4%$283/sqft
    Source: MAVREALTY #T3240390 Report a problem
    6/2/2020Price change$740,000-1.3%$300/sqft
    Source: MAVREALTY #T3240390 Report a problem
    5/6/2020Listed for sale$750,000+1.6%$304/sqft
    Source: MAVREALTY #T3240390 Report a problem
    8/2/2018Listing removed$738,000$299/sqft
    Source: PEOPLE'S CHOICE REALTY SVC LLC #T2924357 Report a problem
    3/19/2018Price change$738,000-5.4%$299/sqft
    Source: PEOPLE'S CHOICE REALTY SVC LLC #T2924357 Report a problem
    1/22/2018Listed for sale$779,900+23.8%$316/sqft
    Source: PEOPLE'S CHOICE REALTY SVC LLC #T2924357 Report a problem
    3/31/2017Sold$630,000$255/sqft
    Source: Public Record Report a problem
    2/18/2017Pending sale$630,000$255/sqft
    Source: Coldwell Banker Residential Real Estate - South Tampa #T2863995 Report a problem
    2/10/2017Listed for sale$630,000+1.6%$255/sqft
    Source: COLDWELL BANKER RESIDENTIAL #T2863995 Report a problem
    2/20/2015Sold$620,000-4.6%$251/sqft
    Source: Stellar MLS #T2731677 Report a problem
    12/22/2014Listed for sale$650,000+82.4%$263/sqft
    Source: Coldwell Banker Residential Real Estate - Tampa Southwest #T2731677 Report a problem
    8/30/2004Sold$356,300+49.6%$144/sqft
    Source: Public Record Report a problem
    1/26/2004Sold$238,100-8.4%$96/sqft
    Source: Public Record Report a problem
    7/2/1993Sold$260,000$105/sqft
    Source: Public Record Report a problem

    Public tax history

    YearProperty taxesTax assessment
    2025$11,497 +7.3%$607,556 +2.9%
    2024$10,711 +2.4%$590,433 +3%
    2023$10,465 +2.5%$573,236 +3%
    2022$10,205 +1.1%$556,540 +3%
    2021$10,096 -23.1%$540,330 -16.6%
    2020$13,134 +3.5%$647,918 +4.3%
    2019$12,692 $620,937 +4.2%
    2018$12,692 +2.7%$595,902 +30.4%
    2017$12,358 +42.7%$456,895 -0.5%
    2016$8,663 +0.1%$459,174 +16.3%
    2015$8,657 +103.1%$394,729 +36.1%
    2014$4,261 -18.7%$289,979 +1.5%
    2013$5,242 +0.2%$285,694 +1.7%
    2012$5,231 +3.3%$280,918 +3%
    2011$5,066 +2.5%$272,736 +1.5%
    2010$4,941 +2.5%$268,705 +2.7%
    2009$4,818 -0.3%$261,641 +0.1%
    2008$4,834 -2.5%$261,380 +3%
    2007$4,957 -6%$253,767 +2.5%
    2006$5,273 +0.3%$247,578 +3%
    2005$5,256 $240,367 +3%
    2004-- $233,366 +1.9%
    2003-- $229,015 +2.4%
    2002-- $223,647 +1.6%
    2001-- $220,125 -14%
    2000$4,809 $255,913
    Find assessor info on the county website

    Neighborhood: Sunset Park

    Nearby schools

    GreatSchools rating
    Schools provided by the listing agent
    • Elementary: Dale Mabry Elementary-HB
    • Middle: Coleman-HB
    • High: Plant-HB

    Source: The MLS. This data may not be complete. We recommend contacting the local school district to confirm school assignments for this home.

    Get a cash offer in 3 minutes
    Find out how much your home could sell for in as little as 3 minutes with a no-obligation cash offer.
    Estimated market value
    $1,153,500
    Get a cash offer in 3 minutes
    Find out how much your home could sell for in as little as 3 minutes with a no-obligation cash offer.
    Estimated market value
    $1,153,500