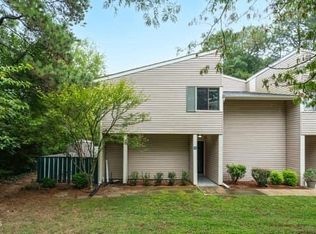
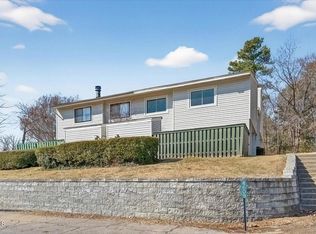
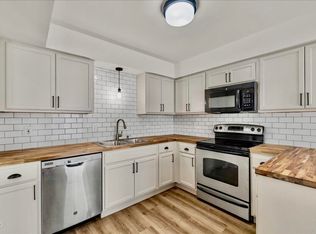
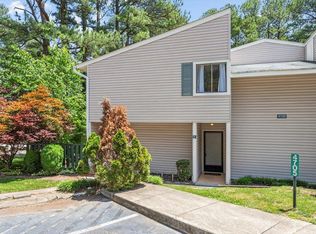
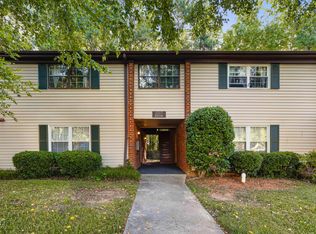
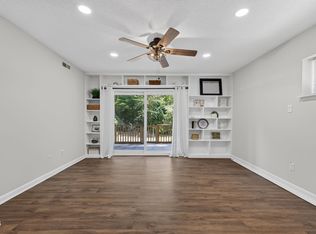
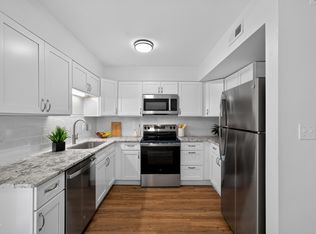
This beautifully maintained 3-bedroom, 2.5-bath condo offers the perfect blend of comfort, style, and convenience in an unbeatable location. Centrally located between I540 and 440, and just minutes from North Hills and Capital Boulevard, you'll enjoy an easy commute along with quick access to shopping, dining, entertainment, and downtown Raleigh. Inside, gorgeous luxury vinyl plank flooring flows seamlessly throughout the entire home, creating a modern and cohesive feel. The open-concept main level is designed for both everyday living and entertaining, featuring a spacious family room that opens to a dedicated dining area filled with natural light. The updated kitchen is a standout, complete with a stylish tile backsplash, granite countertops, stainless steel appliances, and ample cabinet space. Upstairs, you'll find three generously sized bedrooms, including a spacious primary suite with a private ensuite bath. Two additional bedrooms share a well-appointed full bath, providing flexibility for guests, family, or a home office. Step outside to your own private, fenced-in patio just off the dining room—perfect for morning coffee, evening relaxation, or container gardening. With its prime location and thoughtful updates throughout, this condo is ready to welcome you home.
For sale
Price cut: $5.1K (6/5)
$199,900
4719 Walden Pond Dr APT B, Raleigh, NC 27604
3beds
1,249sqft
Condominium, Residential
Built in 1973
-- sqft lot
$197,400 Zestimate®
$160/sqft
$310/mo HOA
What's special
Spacious family roomAmple cabinet spaceGranite countertopsStylish tile backsplashOpen-concept main levelUpdated kitchenStainless steel appliances
- 197 days
- 565
- 41
Zillow last checked:
Listing updated:
Listed by:
Aimee Anderson 919-274-9111,
Aimee Anderson & Associates
Source: Doorify MLS,MLS#: 10146416
Facts & features
Interior
Bedrooms & bathrooms
- Bedrooms: 3
- Bathrooms: 3
- Full bathrooms: 2
- 1/2 bathrooms: 1
Heating
- Heat Pump
Cooling
- Central Air
Appliances
- Included: Dishwasher, Electric Range
- Laundry: Main Level
Features
- Flooring: Vinyl
- Basement: Crawl Space
- Has fireplace: No
Interior area
- Total structure area: 1,249
- Total interior livable area: 1,249 sqft
- Finished area above ground: 1,249
- Finished area below ground: 0
Property
Parking
- Total spaces: 2
Features
- Levels: Two
- Stories: 2
- Patio & porch: Patio
- Has view: Yes
Details
- Additional structures: Shed(s)
- Parcel number: 1716937011
- Special conditions: Standard
Construction
Type & style
- Home type: Condo
- Architectural style: Traditional
- Property subtype: Condominium, Residential
Materials
- Vinyl Siding
- Foundation: Block
- Roof: Shingle
Condition
- New construction: No
- Year built: 1973
Utilities & green energy
- Sewer: Public Sewer
- Water: Public
Community & HOA
Community
- Subdivision: Walden Woods Condominiums
HOA
- Has HOA: Yes
- Amenities included: Clubhouse, Landscaping, Maintenance, Maintenance Structure, Trash, Water
- Services included: Insurance, Maintenance Grounds, Maintenance Structure, Pest Control, Sewer, Trash, Water
- HOA fee: $310 monthly
Location
- Region: Raleigh
Financial & listing details
- Price per square foot: $160/sqft
- Tax assessed value: $212,484
- Annual tax amount: $1,873
- Date on market: 2/13/2026
Estimated market value
$197,400
$188,000 - $207,000
$1,622/mo
Price history
| Date | Event | Price |
|---|---|---|
| 6/5/2026 | Price change | $199,900-2.5%$160/sqft |
Source:  Doorify MLS #10146416 Report a problem Doorify MLS #10146416 Report a problem | ||
| 4/18/2026 | Price change | $205,000-2.4%$164/sqft |
Source: Doorify MLS #10146416 Report a problem | ||
| 3/6/2026 | Price change | $210,000-4.5%$168/sqft |
Source: Doorify MLS #10146416 Report a problem | ||
| 2/13/2026 | Listed for sale | $219,900+4.7%$176/sqft |
Source: Doorify MLS #10146416 Report a problem | ||
| 5/25/2023 | Sold | $210,000+2.4%$168/sqft |
Source: Doorify MLS #2501173 Report a problem | ||
| 5/5/2023 | Pending sale | $205,000$164/sqft |
Source: Doorify MLS #2501173 Report a problem | ||
| 5/3/2023 | Listed for sale | $205,000$164/sqft |
Source: Doorify MLS #2501173 Report a problem | ||
| 4/24/2023 | Pending sale | $205,000$164/sqft |
Source: Doorify MLS #2501173 Report a problem | ||
| 4/21/2023 | Listed for sale | $205,000$164/sqft |
Source: Doorify MLS #2501173 Report a problem | ||
| 3/26/2023 | Pending sale | $205,000$164/sqft |
Source: Doorify MLS #2501173 Report a problem | ||
| 3/23/2023 | Listed for sale | $205,000+37.2%$164/sqft |
Source: Doorify MLS #2501173 Report a problem | ||
| 5/12/2021 | Sold | $149,470+130%$120/sqft |
Source: Doorify MLS #2374998 Report a problem | ||
| 6/29/2016 | Sold | $65,000-17.2%$52/sqft |
Source: Public Record Report a problem | ||
| 7/31/2007 | Sold | $78,500-4.8%$63/sqft |
Source: Public Record Report a problem | ||
| 2/20/2001 | Sold | $82,500$66/sqft |
Source: Doorify MLS #578425 Report a problem | ||
Public tax history
| Year | Property taxes | Tax assessment |
|---|---|---|
| 2025 | $1,873 +0.4% | $212,484 |
| 2024 | $1,865 +96% | $212,484 +148.6% |
| 2023 | $952 +7.5% | $85,479 |
| 2022 | $885 +4% | $85,479 |
| 2021 | $852 +1.8% | $85,479 |
| 2020 | $836 +13.7% | $85,479 +38.4% |
| 2019 | $736 | $61,765 |
| 2018 | $736 +11.1% | $61,765 |
| 2017 | $663 +2% | $61,765 |
| 2016 | $649 -16.4% | $61,765 -15.5% |
| 2015 | $777 +5.3% | $73,072 |
| 2014 | $737 | $73,072 |
| 2013 | -- | $73,072 |
| 2012 | -- | $73,072 |
| 2011 | -- | $73,072 |
| 2010 | -- | $73,072 |
| 2009 | -- | $73,072 |
| 2008 | -- | -- |
| 2007 | -- | -- |
| 2006 | -- | -- |
Find assessor info on the county website
Monthly payment
Est. payment
Payment breakdown
Explore the cost of this home by adjusting the details. Changes won't be saved.Climate risks
Neighborhood: Northeast Raleigh
Nearby schools
Schools provided by the listing agent
- Elementary: Wake - Lead Mine Elementary
- Middle: Wake - Carroll Middle
- High: Wake - Sanderson High
Source: Doorify MLS. This data may not be complete. We recommend contacting the local school district to confirm school assignments for this home.
Similar homes
- $219,5002 bd3 ba1.2k sqft4425 Roller Ct, Raleigh, NC 27604For Sale

 MLS ID #10182937, Carlin O'Brien. Doorify MLS
 - $195,0002 bd2 ba1k sqft1217 Manassas Ct APT G, Raleigh, NC 27609For Sale
 MLS ID #10176919, David Wilson. Doorify MLS
 - $185,0003 bd2 ba1.1k sqft546 Pine Ridge Pl, Raleigh, NC 27609For Sale
 MLS ID #10175068, Raquel Lara. Doorify MLS
 - $194,9002 bd2 ba946 sqft5604H Falls Of Neuse Rd, Raleigh, NC 27609For Sale
 MLS ID #10175474, Ezio Mariani. Doorify MLS
 - $222,0002 bd3 ba1.2k sqft4340 Bona Ct, Raleigh, NC 27604For SaleMLS ID #10178671, Lisa Corrin. Doorify MLS
- $199,9002 bd2 ba1k sqft2104 Spring Forest Rd, Raleigh, NC 27615For SaleMLS ID #10168055, Sallie Wall. Doorify MLS
- $199,9002 bd3 ba1.2k sqft1502 Oakland Hills Way, Raleigh, NC 27604For SaleMLS ID #10173879, Eboni Pack. Doorify MLS
- $189,0003 bd2 ba1.1k sqft1008 Sandlin Pl APT A, Raleigh, NC 27606For SaleMLS ID #10186711, Nicholas Tempke. Doorify MLS
- $210,0001 bd1 ba715 sqft2331 Whistling Straits Way, Raleigh, NC 27604For SaleMLS ID #10189111, Margaret McPhail. Doorify MLS
- $218,0002 bd3 ba1k sqft7404 Sandy Creek Dr, Raleigh, NC 27615For SaleMLS ID #10188591, Deborah Niehaus. Doorify MLS
- $290,0002 bd3 ba1.1k sqft1824 Natalie Brook Way, Raleigh, NC 27609For SaleMLS ID #10189175, Cynthia Gale Cowling. Doorify MLS
- $219,9002 bd2 ba1.2k sqft3711 San Pablo Dr, Raleigh, NC 27616For SaleMLS ID #10186477, Miranda Sterrett. Doorify MLS
- $189,0003 bd2 ba1.1k sqft1008 Sandlin Pl APT B, Raleigh, NC 27606For SaleMLS ID #10172201, Kendra Douros. Doorify MLS
- $230,0002 bd2 ba1.3k sqft3806 Grey Harbor Dr APT 204, Raleigh, NC 27616For SaleMLS ID #10143887, Margaret McPhail. Doorify MLS
- $215,0003 bd2 ba1.1k sqft4704 Blue Bird Ct APT D, Raleigh, NC 27606For SaleMLS ID #10171093, Sudhir Talwar. Doorify MLS
- $245,0003 bd3 ba1.2k sqft4715 Mallory Ct, Raleigh, NC 27616For SaleMLS ID #10175002, Genny Feliz Camacho. Doorify MLS
- $235,0003 bd3 ba1.3k sqft7728 Crown Crest Ct, Raleigh, NC 27615For SaleMLS ID #10186761, Brooklyn Micala Dacosin. Doorify MLS
- $250,0003 bd3 ba1.6k sqft7010 Sandy Forks Rd APT 106, Raleigh, NC 27615For SaleMLS ID #10172563, Kharmika T Alston. Doorify MLS
- $249,0003 bd3 ba1.3k sqft2129 Persimmon Ridge Dr, Raleigh, NC 27604For SaleMLS ID #10178337, Phyllis Algood. Doorify MLS
- $255,0002 bd3 ba1.2k sqft3645 Bison Hill Ln, Raleigh, NC 27604For SaleMLS ID #10177824, Hunter McNair. Doorify MLS
