Stately colonial with eye-catching curb appeal on a quiet corner lot in Canton! Welcoming, open floor plan and foyer opens to the formal living and dining spaces. You'll fall in love with the entirely updated eat-in kitchen that has modern, upscale undermount sink, lighting, and appliances. Family room with gas fireplace is the cozy heart of the home. Laundry and powder room on main level. All on the second floor, bedrooms have their own spacious & functional space. Commodious primary bedroom with vaulted ceilings has a dream ensuite, offering a dual vanity and walk in closet. Fully finished basement is a prime setup for a relaxing couch or home gym. Newer paver patio with professional landscaping is a great spot to enjoy the friendly community surroundings. Side entry garage. Owners have meticulously cared for and upgraded this home through the duration of their ownership, including over $53k spent in the last 3 years on full kitchen remodel, new furnace, sump pump, water heater, patio install, and landscaping upgrade. Five year old roof comes with a 30 year transferrable warranty. Pinewood Community is a peaceful, walkable neighborhood with mature trees close to Pheasant Run golf course, Summit on the Park, and the Canton library. Highly coveted Plymouth Canton schools - schedule your showing today!
Sold for $550,000
$550,000
47193 Glastonbury Dr, Canton, MI 48188
4beds
3,787sqft
Single Family Residence
Built in 1996
0.26 Acres Lot
$618,600 Zestimate®
$145/sqft
$3,970 Estimated rent
Home value
$618,600
$588,000 - $650,000
$3,970/mo
Zestimate® history
Owner options
List your home for rent
$3,970/mo
Rent Zestimate®
Find your next renter with Zillow Rental Manager. Plus, with online applications, you can quickly screen prospective tenants – for free.
$3,970/mo
Rent Zestimate®
Refinance and save
$4,344/mo
Est. payment
Refinancing to a lower rate could help reduce your monthly payments and save thousands over the life of the loan.
$4,344/mo
Est. payment
Explore your selling options
Work with a Zillow partner agent
Leverage their expertise and Zillow's premium Showcase listings to get your home seen by more buyers.
Get startedList with your own agent
Get your home in front of millions of buyers by listing it on Zillow.
Learn how to do itSell it yourself
Take full control of how buyers see your home on Zillow by listing For Sale by Owner (FSBO).
List your homeWhat's special
Gas fireplaceUpdated eat-in kitchenPowder roomDream ensuiteNew furnaceSide entry garageFull kitchen remodel
Zillow last checked:
Listing updated:
Listed by:
Linda L Leporowski 248-380-8800,
Keller Williams Advantage
Bought with:
Maria Lacaria, 6501288699
Century 21 Curran & Oberski
Source: Realcomp II,MLS#: 20230058637
Facts & features
Interior
Bedrooms & bathrooms
- Bedrooms: 4
- Bathrooms: 3
- Full bathrooms: 2
- 1/2 bathrooms: 1
Primary bedroom
- Level: Second
- Dimensions: 19 x 14
Bedroom
- Level: Second
- Dimensions: 11 x 15
Bedroom
- Level: Second
- Dimensions: 12 x 10
Bedroom
- Level: Second
- Dimensions: 10 x 10
Primary bathroom
- Level: Second
- Dimensions: 13 x 9
Other
- Level: Second
- Dimensions: 11 x 7
Other
- Level: Entry
- Dimensions: 6 x 7
Other
- Level: Entry
- Dimensions: 13 x 7
Dining room
- Level: Entry
- Dimensions: 13 x 12
Family room
- Level: Entry
- Dimensions: 20 x 25
Kitchen
- Level: Entry
- Dimensions: 14 x 12
Laundry
- Level: Entry
- Dimensions: 6 x 7
Library
- Level: Entry
- Dimensions: 11 x 10
Living room
- Level: Entry
- Dimensions: 16 x 12
Heating
- Forced Air, Natural Gas
Cooling
- Central Air
Appliances
- Included: Dishwasher, Disposal, Dryer, Free Standing Electric Oven, Free Standing Refrigerator, Microwave, Washer
Features
- Entrance Foyer, High Speed Internet, Programmable Thermostat
- Basement: Finished,Full
- Has fireplace: Yes
- Fireplace features: Family Room, Gas, Wood Burning
Interior area
- Total interior livable area: 3,787 sqft
- Finished area above ground: 2,687
- Finished area below ground: 1,100
Property
Parking
- Total spaces: 2
- Parking features: Two Car Garage, Attached
- Garage spaces: 2
Features
- Levels: Two
- Stories: 2
- Entry location: GroundLevel
- Patio & porch: Covered, Patio, Porch
- Exterior features: Chimney Caps, Lighting
- Pool features: None
Lot
- Size: 0.26 Acres
- Dimensions: 35.00 x 159.60
Details
- Parcel number: 71083010030000
- Special conditions: Short Sale No,Standard
Construction
Type & style
- Home type: SingleFamily
- Architectural style: Colonial
- Property subtype: Single Family Residence
Materials
- Brick
- Foundation: Basement, Poured, Sump Pump
- Roof: Asphalt
Condition
- New construction: No
- Year built: 1996
Utilities & green energy
- Sewer: Public Sewer
- Water: Public
Community & HOA
Community
- Subdivision: PINEWOOD SUB NO 1
HOA
- Has HOA: Yes
- HOA fee: $525 annually
Location
- Region: Canton
Financial & listing details
- Price per square foot: $145/sqft
- Tax assessed value: $138,457
- Annual tax amount: $5,704
- Date on market: 7/28/2023
- Cumulative days on market: 10 days
- Listing agreement: Exclusive Right To Sell
- Listing terms: Cash,Conventional
Price history
| Date | Event | Price |
|---|---|---|
| 8/29/2023 | Sold | $550,000$145/sqft |
Source:  Realcomp II #20230058637 Report a problem Realcomp II #20230058637 Report a problem | ||
| 8/7/2023 | Pending sale | $550,000$145/sqft |
Source: Realcomp II #20230058637 Report a problem | ||
| 8/4/2023 | Price change | $550,000-4.3%$145/sqft |
Source: Realcomp II #20230058637 Report a problem | ||
| 7/28/2023 | Listed for sale | $575,000$152/sqft |
Source: Realcomp II #20230058637 Report a problem | ||
Public tax history
| Year | Property taxes | Tax assessment |
|---|---|---|
| 2025 | -- | $245,800 +38.9% |
| 2024 | -- | $176,900 +12.9% |
| 2023 | -- | $156,700 -0.8% |
| 2022 | -- | $157,900 -5.9% |
| 2021 | -- | $167,800 |
| 2020 | $5,469 +11.3% | $167,800 +0.6% |
| 2019 | $4,913 | $166,830 -1.8% |
| 2018 | $4,913 | $169,950 +4.1% |
| 2017 | -- | $163,200 +0.3% |
| 2016 | $3,987 | $162,700 +10.2% |
| 2015 | $3,987 -66.4% | $147,630 +18% |
| 2013 | $11,877 +197.9% | $125,150 +10.4% |
| 2010 | $3,987 | $113,320 -7.5% |
| 2009 | -- | $122,530 -14.1% |
| 2008 | -- | $142,610 -11.9% |
| 2007 | -- | $161,790 +4% |
| 2005 | -- | $155,520 |
| 2003 | $1,338 -67.2% | $155,520 +21.2% |
| 2001 | $4,080 +4.2% | $128,339 +3.2% |
| 2000 | $3,917 | $124,360 |
Find assessor info on the county website
Neighborhood: 48188
Nearby homes
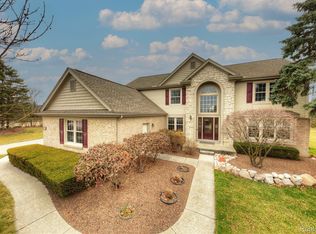
- $600,0005 bd4 ba3.5k sqft47242 Glastonbury Dr, Canton, MI 48188Sold
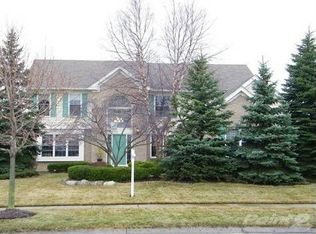
- $555,6004 bd2 ba2.8k sqft47177 Glastonbury Dr, Canton, MI 48188Off Market
- $570,200-- bd2 ba2.6k sqft47140 Yarmouth Dr, Canton, MI 48188Off Market
- $590,9004 bd3 ba2.7k sqft47210 Glastonbury Dr, Canton, MI 48188Off Market
- $475,0002 bd2 ba1.9k sqft50187 Sawyer Rd, Canton, MI 48188Sold
- $535,0002 bd2 ba1.9k sqft4731 Bingham Rd, Canton, MI 48188Sold
- $697,7005 bd3 ba3.2k sqft51043 Meadowlands Ln, Canton, MI 48188Off Market
- $415,0003 bd2 ba1.8k sqft4024 Colfax Ct, Canton, MI 48188Sold
Nearby schools
GreatSchools rating
- 9/10Dodson Elementary SchoolGrades: PK-5Distance: 0.7 mi
- 8/10Liberty Middle SchoolGrades: 6-8Distance: 0.9 mi
- 9/10Plymouth High SchoolGrades: 6-12Distance: 3.3 mi
Get a cash offer in 3 minutes
Find out how much your home could sell for in as little as 3 minutes with a no-obligation cash offer.
Estimated market value
$618,600
Get a cash offer in 3 minutes
Find out how much your home could sell for in as little as 3 minutes with a no-obligation cash offer.
Estimated market value
$618,600
- Michigan
- Wayne County
- Canton
- 48188
- 47193 Glastonbury Dr
Nearby cities
Nearby zip codes
Other Canton Topics
