Skip main navigation
Sold for $431,000
  • $431,000

    472 4th Ave, Warminster, PA 18974

    3beds
    1,640sqft
    Single Family Residence
    Built in 1960
    8,700 Square Feet Lot
    $485,200 Zestimate®
    $263/sqft
    $2,961 Estimated rent

    Home value

    $485,200

    $456,000 - $514,000

    $2,961/mo

    Zestimate® history
    Loading
    Loading...

    Owner options

    List your home for rent

    $2,961/mo

    Rent Zestimate®

    Find your next renter with Zillow Rental Manager. Plus, with online applications, you can quickly screen prospective tenants – for free.

    Learn more

    $2,961/mo

    Rent Zestimate®

    Refinance and save

    $2,723/mo

    Est. payment

    Refinancing to a lower rate could help reduce your monthly payments and save thousands over the life of the loan.

    See today's rates

    $2,723/mo

    Est. payment

    Explore your selling options

    Work with a Zillow partner agent

    Leverage their expertise and Zillow's premium Showcase listings to get your home seen by more buyers.

    Get started

    List with your own agent

    Get your home in front of millions of buyers by listing it on Zillow.

    Learn how to do it

    Sell it yourself

    Take full control of how buyers see your home on Zillow by listing For Sale by Owner (FSBO).

    List your home

    What's special

    Level lawnSleek new cabinetryAttic storagePrivate fenced-in backyardSpacious islandOpen-concept layoutMature landscaping
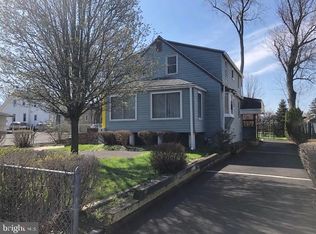
    You’ll love this beautifully renovated split-level home in Warminster! The main level showcases an open-concept layout with a stylish, modern kitchen that seamlessly connects to a bright and inviting living area. The kitchen features granite countertops, sleek new cabinetry, and a spacious island that’s perfect for cooking, gathering, and entertaining. Just a few steps down, a tastefully finished lower-level living space awaits—ideal for a TV room, bar area, or game room. This level features durable laminate flooring, a convenient half bath, a dedicated office space, and a laundry room. A rustic wood-burner stove provides extra heat on those cold winter days. A sliding glass door opens to the driveway, while another leads to a private, fenced-in backyard—complete with mature landscaping, a shaded pergola, a patio for outdoor dining, a swing set, and a level lawn perfect for play or relaxation. Upstairs, you’ll find a comfortable primary bedroom, two additional well-sized bedrooms, a full bath, and attic storage. Additional highlights include a reverse osmosis water purification system, a new roof, new A/C unit, new gutters, and ample driveway parking. Perfectly located just off York Road, this home offers quick access to shopping, dining, and entertainment—and is only about a mile from both the Warminster and Hatboro train stations. This home truly has it all. Schedule your private showing today!

    Zillow last checked:

    Listing updated:

    Listed by:

    Rick Toothill 267-664-2184,

    Keller Williams Real Estate Tri-County

    Bought with:

    Bob Wipplinger, RS298064

    RE/MAX Centre Realtors

    Source: Bright MLS,MLS#: PABU2107474MLS Logo

    Facts & features

    Interior

    Bedrooms & bathrooms
    • Bedrooms: 3
    • Bathrooms: 2
    • Full bathrooms: 1
    • 1/2 bathrooms: 1
    Primary bedroom
    • Level: Upper
    • Area: 180 Square Feet
    • Dimensions: 15 x 12
    Bedroom 2
    • Level: Upper
    • Area: 132 Square Feet
    • Dimensions: 12 x 11
    Bathroom 1
    • Level: Upper
    Bonus room
    • Level: Lower
    • Area: 192 Square Feet
    • Dimensions: 16 x 12
    Family room
    • Level: Lower
    • Area: 300 Square Feet
    • Dimensions: 20 x 15
    Kitchen
    • Features: Kitchen Island, Kitchen - Electric Cooking, Eat-in Kitchen
    • Level: Main
    • Area: 228 Square Feet
    • Dimensions: 19 x 12
    Laundry
    • Level: Lower
    • Area: 0 Square Feet
    • Dimensions: 0 x 0
    Living room
    • Level: Main
    • Area: 238 Square Feet
    • Dimensions: 17 x 14
    Heating
    • Hot Water, Oil
    Cooling
    • Central Air, Electric
    Appliances
    • Included: Dishwasher, Dryer, Refrigerator, Washer, Water Conditioner - Owned, Water Heater
    • Laundry: Laundry Room
    Features
    • Eat-in Kitchen, Kitchen Island
    • Flooring: Wood
    • Basement: Finished
    • Has fireplace: No
    • Fireplace features: Wood Burning Stove
    Interior area
    • Total structure area: 1,640
    • Total interior livable area: 1,640 sqft
    • Finished area above ground: 1,140
    • Finished area below ground: 500

    Property

    Parking
    • Total spaces: 5
    • Parking features: Driveway
    • Uncovered spaces: 5
    Accessibility
    • Accessibility features: None
    Features
    • Levels: Multi/Split,Two
    • Stories: 2
    • Patio & porch: Patio, Porch
    • Pool features: None
    Lot
    • Size: 8,700 sqft
    • Dimensions: 60.00 x 145.00
    Details
    • Additional structures: Above Grade, Below Grade
    • Parcel number: 49018020001
    • Zoning: R3
    • Special conditions: Standard

    Construction

    Type & style
    • Home type: SingleFamily
    • Property subtype: Single Family Residence
    Materials
    • Frame
    • Foundation: Concrete Perimeter
    • Roof: Shingle
    Condition
    • Excellent
    • New construction: No
    • Year built: 1960

    Utilities & green energy

    • Electric: 200+ Amp Service
    • Sewer: Public Sewer
    • Water: Public

    Community & neighborhood

    Location
    • Region: Warminster
    • Subdivision: Greenbrier Preserve
    • Municipality: WARMINSTER TWP

    Other

    Other facts
    • Listing agreement: Exclusive Right To Sell
    • Listing terms: Cash,Conventional,FHA,VA Loan
    • Ownership: Fee Simple

    Price history

    DateEventPrice
    12/5/2025Sold$431,000+1.4%$263/sqft
    Source: Bright MLS #PABU2107474 Report a problem
    10/22/2025Contingent$425,000$259/sqft
    Source: Bright MLS #PABU2107474 Report a problem
    10/15/2025Listed for sale$425,000+60.4%$259/sqft
    Source: Bright MLS #PABU2107474 Report a problem
    5/22/2020Sold$265,000+15.3%$162/sqft
    Source: Public Record Report a problem
    6/10/2015Sold$229,900$140/sqft
    Source: Public Record Report a problem

    Public tax history

    YearProperty taxesTax assessment
    2025$4,010 $18,400
    2024$4,010 +6.5%$18,400
    2023$3,764 +2.2%$18,400
    2022$3,684 +2.4%$18,400
    2021$3,598 +1.4%$18,400
    2020$3,547 +8.2%$18,400
    2018$3,279 +3%$18,400
    2017$3,182 $18,400
    2016$3,182 $18,400
    2015-- $18,400
    2014-- $18,400
    2013-- $18,400
    2012-- $18,400
    2011-- $18,400
    2010-- $18,400
    2009-- $18,400
    2008-- $18,400
    2007-- $18,400
    2006-- $18,400
    2005-- $18,400 +300%
    2004-- $4,600
    2003-- $4,600
    2002-- $4,600
    2000-- $4,600

    Find assessor info on the county website

    Neighborhood: 18974

    Nearby schools

    GreatSchools rating
    Schools provided by the listing agent
    • High: Centennial
    • District: Centennial

    Source: Bright MLS. This data may not be complete. We recommend contacting the local school district to confirm school assignments for this home.

    Get a cash offer in 3 minutes
    Find out how much your home could sell for in as little as 3 minutes with a no-obligation cash offer.
    Estimated market value
    $485,200
    Get a cash offer in 3 minutes
    Find out how much your home could sell for in as little as 3 minutes with a no-obligation cash offer.
    Estimated market value
    $485,200