Located in Antes Fort within the highly desired Jersey Shore Area School District, this well-maintained bi-level home sits on 1.25 level acres and offers plenty of space and flexibility!
The main level features a spacious living room, kitchen/dining combo, laundry area, 2 bedrooms, full bath, and a rear deck overlooking the backyard.
The lower level offers its own private entrance, making it ideal for an in-law suite or rental opportunity. Complete with a second eat-in kitchen, family room, 2 bedrooms, full bath, and separate laundry, the possibilities are endless!
Whether you're looking for multi-generational living or extra income potential, this property is a must-see. Schedule your showing today before it's gone!
Pending
Price cut: $5K (5/30)
$269,900
472 Antes Fort Front St, Jersey Shore, PA 17740
4beds
2,220sqft
Single Family Residence
Built in 2005
1.25 Acres Lot
$261,600 Zestimate®
$122/sqft
$-- HOA
What's special
Well-maintained bi-level homeLaundry areaSecond eat-in kitchenFamily room
- 69 days |
- 37 |
- 2 |
Likely to sell faster than
Zillow last checked:
Listing updated:
Listed by:
Kelly Kaufmann,
Adventure Realty - Williamsport 570-505-3957
Source: West Branch Valley AOR,MLS#: WB-103882
Facts & features
Interior
Bedrooms & bathrooms
- Bedrooms: 4
- Bathrooms: 2
- Full bathrooms: 2
Bedroom 1
- Description: Attic access
- Level: Main
- Area: 168
- Dimensions: 14 x 12
Bedroom 2
- Level: Main
- Area: 166.1
- Dimensions: 15.1 x 11
Bedroom 3
- Description: In-law quarters, Front Bedroom
- Level: Lower
- Area: 134.68
- Dimensions: 14.8 x 9.1
Bedroom 4
- Description: In-law quarters, Rear Bedroom
- Level: Lower
- Area: 123.43
- Dimensions: 11.11 x 11.11
Bathroom
- Description: In-law quarters, Stand-up shower
- Level: Lower
- Area: 77.35
- Dimensions: 11.9 x 6.5
Bathroom
- Description: Tub
- Level: Main
- Area: 65.52
- Dimensions: 10.4 x 6.3
Family room
- Description: In-law quarters
- Level: Lower
- Area: 180.7
- Dimensions: 13.9 x 13
Kitchen
- Description: In-law quarters
- Level: Lower
- Area: 151.1
- Dimensions: 13.6 x 11.11
Kitchen
- Description: Kitchen/dining combo
- Level: Main
- Area: 151.1
- Dimensions: 13.6 x 11.11
Laundry
- Level: Lower
- Area: 40
- Dimensions: 8 x 5
Living room
- Level: Main
- Area: 305.76
- Dimensions: 20.8 x 14.7
Mud room
- Description: Side Entry, coat closet
- Level: Main
- Area: 51
- Dimensions: 8.5 x 6
Heating
- Oil, Baseboard, Hot Water
Cooling
- None
Appliances
- Included: Electric, Dishwasher, Refrigerator, Range, Range Hood
- Laundry: Main Level, Upper Level
Features
- In-Law Floorplan
- Flooring: Vinyl, Laminate
- Windows: Tilt
- Basement: Finished,Full
- Has fireplace: No
- Fireplace features: None
Interior area
- Total structure area: 2,220
- Total interior livable area: 2,220 sqft
- Finished area above ground: 1,180
- Finished area below ground: 1,040
Property
Parking
- Parking features: None, Off Street, Gravel
Features
- Levels: Bi-Level
- Patio & porch: Deck, Porch, Patio
- Has view: Yes
- View description: City
- Waterfront features: None
Lot
- Size: 1.25 Acres
- Features: Level, Cleared
- Topography: Level
Details
- Parcel number: 42-001-401
- Zoning: V
Construction
Type & style
- Home type: SingleFamily
- Property subtype: Single Family Residence
Materials
- Frame, Vinyl Siding, See Remarks
- Foundation: Block
- Roof: Shingle
Condition
- Year built: 2005
Utilities & green energy
- Electric: Circuit Breakers
- Water: Public
Community & HOA
Community
- Security: Smoke Detector(s)
- Subdivision: None
Location
- Region: Jersey Shore
Financial & listing details
- Price per square foot: $122/sqft
- Tax assessed value: $118,960
- Annual tax amount: $3,349
- Date on market: 5/14/2026
Estimated market value
$261,600
$249,000 - $275,000
$2,099/mo
Price history
| Date | Event | Price |
|---|---|---|
| 6/11/2026 | Pending sale | $269,900$122/sqft |
Source: West Branch Valley AOR #WB-103882 Report a problem | ||
| 5/30/2026 | Price change | $269,900-1.8%$122/sqft |
Source: West Branch Valley AOR #WB-103882 Report a problem | ||
| 5/14/2026 | Listed for sale | $274,900+44.7%$124/sqft |
Source: West Branch Valley AOR #WB-103882 Report a problem | ||
| 6/8/2020 | Sold | $190,000$86/sqft |
Source: Public Record Report a problem | ||
Public tax history
| Year | Property taxes | Tax assessment |
|---|---|---|
| 2025 | $3,258 | $118,960 |
| 2024 | $3,258 +0% | $118,960 |
| 2023 | $3,257 | $118,960 |
| 2022 | $3,257 +0.2% | $118,960 |
| 2021 | $3,249 | $118,960 |
| 2020 | $3,249 -2% | $118,960 |
| 2018 | $3,316 +13.7% | $118,960 |
| 2017 | $2,917 +3.3% | $118,960 |
| 2016 | $2,824 | $118,960 |
| 2015 | $2,824 | $118,960 |
| 2014 | -- | $118,960 -24.3% |
| 2013 | -- | $157,141 +32.1% |
| 2012 | -- | $118,962 |
| 2011 | -- | $118,962 |
| 2010 | -- | $118,962 |
| 2009 | -- | -- |
| 2008 | -- | $17,440 |
| 2007 | -- | $17,440 |
| 2006 | -- | $17,440 |
Find assessor info on the county website
Monthly payment
Est. payment
Payment breakdown
Explore the cost of this home by adjusting the details. Changes won't be saved.Climate risks
Neighborhood: 17740
Nearby schools
GreatSchools rating
- 7/10Jersey Shore Area El SchoolGrades: K-5Distance: 2.1 mi
- 6/10Jersey Shore Middle SchoolGrades: 6-8Distance: 2.2 mi
- 5/10Jersey Shore Area Senior High SchoolGrades: 9-12Distance: 2.2 mi
- $158,2004 bd1 ba1.6k sqft455 Antes Fort Front St, Jersey Shore, PA 17740Off Market
- $301,1002 bd2 ba1.4k sqft455 Antes Fort Main St, Jersey Shore, PA 17740Off Market
- $157,2004 bd1 ba1.6k sqft467 Antes Fort Front St, Jersey Shore, PA 17740Off Market
- $1,9803,484 Square FeetSecond St, Jersey shore, PA 17740Off Market
- $177,1003 bd1 ba1.5k sqft431 State St, Jersey Shore, PA 17740Off Market
- $68,0003 bd1 ba980 sqft446 State St, Jersey Shore, PA 17740Sold
- $189,3004 bd2 ba1.9k sqft46 Antes Fort Main St, Jersey Shore, PA 17740Off Market
- $256,9003 bd2 ba1.7k sqft407 Antes Fort Front St, Jersey Shore, PA 17740Off Market
A local agent can set up tours, give advice and negotiate with sellers.
A local lender can help you make sure your offer is ready when you are.
Similar homes
- $270,0003 bd3 ba2.6k sqft99 Main St, Jersey Shore, PA 17740For Sale
 MLS ID #WB-104217, Donna M Colley. West Branch Valley AOR
 - $239,9003 bd2 ba2.2k sqft321 Spruce St, Jersey Shore, PA 17740For Sale
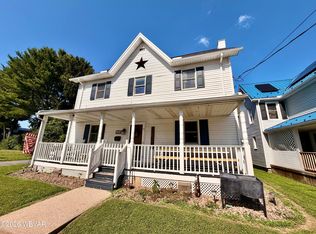 MLS ID #WB-104303, Lindsay Zimmerman. West Branch Valley AOR
 - $244,9003 bd3 ba1.3k sqft1089 Penn Ave, Jersey Shore, PA 17740For Sale
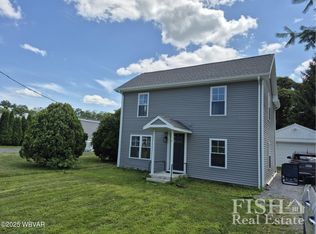 MLS ID #WB-103872, Boyd H Phillips. West Branch Valley AOR
 - $384,5004 bd3 ba2.6k sqft789 Geiler Hollow Rd, Jersey Shore, PA 17740For Sale
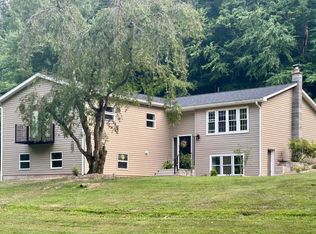 MLS ID #WB-104006, Scott M. Johnson. West Branch Valley AOR
 - $335,9005 bd2 ba3.2k sqft1876 Dutch Hollow Rd, Jersey Shore, PA 17740For SaleMLS ID #WB-104340, Jodi B Wolfe. West Branch Valley AOR
- $229,9003 bd2 ba1.6k sqft208 Calvert St, Jersey Shore, PA 17740For SaleMLS ID #WB-104098, Bob B Boob. West Branch Valley AOR
- $164,9004 bd1 ba1.6k sqft1043 Charles St, Jersey Shore, PA 17740For SaleMLS ID #WB-104353, Tasha Walters. West Branch Valley AOR
- $239,9003 bd2 ba2k sqft11 Northway Rd, Linden, PA 17744For SaleMLS ID #WB-104053, Bob B Boob. West Branch Valley AOR
- $299,0004 bd2 ba1.8k sqft1533 W Southern Ave, South Williamsport, PA 17702For SaleMLS ID #WB-104411, Julie Ann Williams. West Branch Valley AOR
- $327,5004 bd2 ba2.4k sqft111 Aberdeen Rd, Williamsport, PA 17701For SaleMLS ID #WB-104434, Madalyn Collins. West Branch Valley AOR
- $275,0005 bd2 ba2.4k sqft675 Auction Rd, Mill Hall, PA 17751AuctionMLS ID #WB-104324, David Williams. West Branch Valley AOR
- $209,9003 bd1 ba1.7k sqft207 Wylie St, Jersey Shore, PA 17740For SaleMLS ID #WB-102903, Jodi L Embick. West Branch Valley AOR
- $199,9003 bd2 ba2.1k sqft409 Fairview St, Avis, PA 17721For SaleMLS ID #WB-103379, Bob B Boob. West Branch Valley AOR
- $224,9004 bd2 ba2k sqft2717-2719 Grand St, Williamsport, PA 17701For SaleMLS ID #WB-104431, Lori M Solomon. West Branch Valley AOR
- $150,0003 bd1 ba1.4k sqft182 Baer St, Jersey Shore, PA 17740For SaleMLS ID #WB-102974, Josephine R Mclane. West Branch Valley AOR
- $239,9005 bd3 ba3.1k sqft2435 Woodward Ave, Lock Haven, PA 17745For SaleMLS ID #WB-103576, Diane M Shultz. West Branch Valley AOR
- $260,0003 bd2 ba1.9k sqft750 Herr St, Flemington, PA 17745For SaleMLS ID #WB-103946, Jodi L Embick. West Branch Valley AOR
- $225,0004 bd2 ba2k sqft1051 Park Ave, Lock Haven, PA 17745For SaleMLS ID #WB-104165, Sarah Sousa. West Branch Valley AOR
- $169,9005 bd2 ba1.2k sqft131 N Main St, Jersey Shore, PA 17740For SaleMLS ID #WB-98959, Bob B Boob. West Branch Valley AOR
- $279,9003 bd1 ba1.1k sqft181 Poplar Ave, Allenwood, PA 17810For SaleMLS ID #C-1236, CONNIE K MAY, BERKSHIRE HATHAWAY HOMESERVICES HODRICK REALTY-LEWS. CSVBOR
