This timeless, solidly built Fred Johnson 2 story brick home is a must see! Perfectly situated in the highly sought after Forest Hills School District, close to everything and also with a private cul de sac setting and gorgeous yard. The home has been lovingly cared for by the same family for 23 years with many updates to flooring and replacing rear side siding and all the windows over the last 2 years. The main floor features the classic living, dining, kitchen, den/office and great room floorplan and large windows throughout, letting in tons of light! The kitchen has recent updates, lovely quartz countertops, newer stainless appliances built in desk and a great layout. It has the trifecta of laundry, half bath, and mudroom off the kitchen too! The slider takes you out to the deck with morning sun, fantastic wooded views, with deer and turkey, and an immaculate lawn, fire pit and hammock area. With its 15ft pitched ceiling and beautiful new windows and gas insert the great room/ family room is wonderful for gathering, watching nature, and is also cozy and inviting. Upstairs the enormous master suite has a generous walk in closet, whirlpool tub, and large shower. The other two bedrooms are also very large and share a dual vanity bathroom. Downstairs is a rec room and an over 1000 SF storage, workout, multipurpose area that can easily be finished.
Sold
Street View
$580,000
472 Ashton Ct SE, Grand Rapids, MI 49546
3beds
3,340sqft
Single Family Residence
Built in 1988
0.57 Acres Lot
$596,500 Zestimate®
$174/sqft
$3,537 Estimated rent
Home value
$596,500
$561,000 - $632,000
$3,537/mo
Zestimate® history
Owner options
List your home for rent
$3,537/mo
Rent Zestimate®
Find your next renter with Zillow Rental Manager. Plus, with online applications, you can quickly screen prospective tenants – for free.
$3,537/mo
Rent Zestimate®
Refinance and save
$3,679/mo
Est. payment
Refinancing to a lower rate could help reduce your monthly payments and save thousands over the life of the loan.
$3,679/mo
Est. payment
Explore your selling options
Work with a Zillow partner agent
Leverage their expertise and Zillow's premium Showcase listings to get your home seen by more buyers.
Get startedList with your own agent
Get your home in front of millions of buyers by listing it on Zillow.
Learn how to do itSell it yourself
Take full control of how buyers see your home on Zillow by listing For Sale by Owner (FSBO).
List your homeWhat's special
Fire pitGorgeous yardHammock areaLovely quartz countertopsWhirlpool tubGenerous walk in closetBeautiful new windows
Zillow last checked:
Listing updated:
Listed by:
Joseph B Kilner 616-498-8251,
Kilner Group Realty
Bought with:
Nathan C DeVries, 6501421807
Five Star Real Estate (M6)
Source: MichRIC,MLS#: 25053316
Facts & features
Interior
Bedrooms & bathrooms
- Bedrooms: 3
- Bathrooms: 3
- Full bathrooms: 2
- 1/2 bathrooms: 1
Heating
- Forced Air
Cooling
- Central Air
Appliances
- Included: Dishwasher, Dryer, Microwave, Oven, Range, Refrigerator, Washer
- Laundry: Gas Dryer Hookup, Laundry Room, Main Level
Features
- Center Island
- Flooring: Ceramic Tile, Engineered Hardwood, Laminate, Vinyl, Wood
- Windows: Replacement, Garden Window
- Basement: Daylight,Full
- Number of fireplaces: 1
- Fireplace features: Family Room
Interior area
- Total structure area: 2,740
- Total interior livable area: 3,340 sqft
- Finished area below ground: 0
Property
Parking
- Total spaces: 2
- Parking features: Garage Faces Side, Attached
- Garage spaces: 2
Features
- Stories: 2
- Fencing: Invisible
Lot
- Size: 0.57 Acres
- Dimensions: 120 x 226
- Features: Wooded, Cul-De-Sac, Shrubs/Hedges
Details
- Parcel number: 411435102013
- Zoning description: Res Imp
Construction
Type & style
- Home type: SingleFamily
- Architectural style: Colonial,Traditional
- Property subtype: Single Family Residence
Materials
- Brick, Vinyl Siding
- Roof: Asphalt
Condition
- New construction: No
- Year built: 1988
Details
- Builder name: Fred Johnson
Utilities & green energy
- Sewer: Public Sewer
- Water: Public
- Utilities for property: Natural Gas Connected
Community & HOA
Location
- Region: Grand Rapids
Financial & listing details
- Price per square foot: $174/sqft
- Tax assessed value: $171,028
- Annual tax amount: $4,970
- Date on market: 10/16/2025
- Listing terms: Cash,FHA,VA Loan,Conventional
- Road surface type: Paved
Price history
| Date | Event | Price |
|---|---|---|
| 1/6/2026 | Sold | $580,000-3.3%$174/sqft |
Source:  MichRIC #25053316 Report a problem MichRIC #25053316 Report a problem | ||
| 11/28/2025 | Pending sale | $599,900$180/sqft |
Source: MichRIC #25053316 Report a problem | ||
| 11/13/2025 | Price change | $599,900-4%$180/sqft |
Source: MichRIC #25053316 Report a problem | ||
| 10/16/2025 | Listed for sale | $625,000-10.1%$187/sqft |
Source: MichRIC #25053316 Report a problem | ||
| 9/29/2025 | Listing removed | $695,000$208/sqft |
Source:  Realcomp II #20251012030 Report a problem Realcomp II #20251012030 Report a problem | ||
| 9/22/2025 | Price change | $695,000-0.6%$208/sqft |
Source: Realcomp II #20251012030 Report a problem | ||
| 8/4/2025 | Price change | $699,000-2.2%$209/sqft |
Source: Realcomp II #20251012030 Report a problem | ||
| 7/17/2025 | Price change | $714,900-1.4%$214/sqft |
Source: Realcomp II #20251012030 Report a problem | ||
| 6/26/2025 | Listed for sale | $724,900+148.8%$217/sqft |
Source: Realcomp II #20251012030 Report a problem | ||
| 6/20/2003 | Sold | $291,400$87/sqft |
Source: Public Record Report a problem | ||
Public tax history
| Year | Property taxes | Tax assessment |
|---|---|---|
| 2025 | $4,924 | $293,100 +4.6% |
| 2024 | -- | $280,100 +35.4% |
| 2021 | $4,414 | $206,900 +0.4% |
| 2020 | $4,414 +1.4% | $206,000 +6.2% |
| 2019 | $4,350 | $193,900 +10.4% |
| 2018 | -- | $175,600 +2.1% |
| 2017 | $4,173 | $172,000 +12.3% |
| 2016 | $4,173 | $153,200 |
| 2015 | $4,173 | $153,200 +9.7% |
| 2013 | -- | $139,600 -2.8% |
| 2012 | -- | $143,600 -6.2% |
| 2011 | -- | $153,100 +7.7% |
| 2010 | -- | $142,100 -5% |
| 2009 | -- | $149,600 -7% |
| 2007 | -- | $160,900 |
| 2006 | -- | $160,900 |
| 2005 | -- | $160,900 -15.8% |
| 2004 | -- | $191,100 +19% |
| 2002 | -- | $160,605 +3.2% |
| 2001 | -- | $155,625 |
Find assessor info on the county website
Neighborhood: 49546
Nearby homes
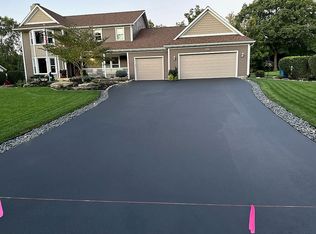
- $739,6005 bd3 ba-- sqft454 Ashton Ct SE, Grand Rapids, MI 49546Off Market
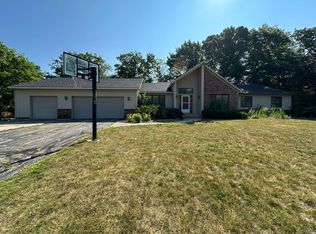
- $707,3003 bd3 ba3.6k sqft486 Ashton Ct SE, Grand Rapids, MI 49546Off Market
- $701,4004 bd4 ba3.8k sqft430 Ashton Ct SE, Grand Rapids, MI 49546Off Market
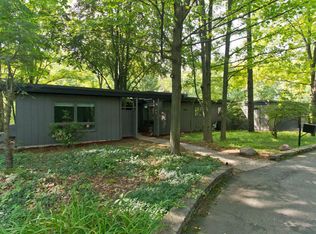
- $882,0002 bd2 ba2.9k sqft3434 Cascade Rd SE, Grand Rapids, MI 49546Off Market
- $762,4004 bd4 ba4k sqft498 Ashton Ct SE, Grand Rapids, MI 49546Off Market
- $754,1003 bd3 ba-- sqft471 Ashton Ct SE, Grand Rapids, MI 49546Off Market
- $745,2004 bd2 ba3.7k sqft455 Ashton Ct SE, Grand Rapids, MI 49546Off Market
- $678,500-- bd3 ba-- sqft489 Ashton Ct SE, Grand Rapids, MI 49546Off Market
Nearby schools
GreatSchools rating
- 9/10Collins Elementary SchoolGrades: PK-4Distance: 1.3 mi
- 10/10Northern Hills Middle SchoolGrades: 7-8Distance: 2.5 mi
- 9/10Northern High SchoolGrades: 9-12Distance: 2.2 mi
Get a cash offer in 3 minutes
Find out how much your home could sell for in as little as 3 minutes with a no-obligation cash offer.
Estimated market value
$596,500
Get a cash offer in 3 minutes
Find out how much your home could sell for in as little as 3 minutes with a no-obligation cash offer.
Estimated market value
$596,500
- Michigan
- Kent County
- Grand Rapids
- 49546
- 472 Ashton Ct SE
Nearby cities
Nearby neighborhoods
Nearby zip codes
Other Grand Rapids Topics
