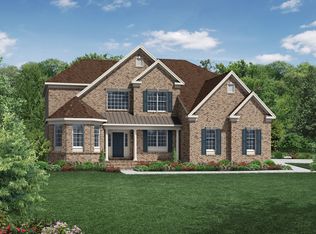
Dear future homeowners of 472 Barrington St an immaculate luxury brick estate home, and, the LARGEST of the homes located in the premier community of Horsham Valley Estates. Let me share some highlights of your new home which is just ten years young and was the original sample house, so you know it comes loaded! It is nestled in a picturesque setting with established professional landscaping. An intricate design of brick pavers lead to your two separate entrances at the front of your home. Additionally, the fully fenced backyard is your relaxation oasis featuring an expansive two-tiered patio designed with EP Henry pavers, a built in stainless steel gas BBQ with granite surface space and storage, a new hot tub and young evergreens for added privacy. Throughout the main floor you have diagonal hardwood flooring, travertine tiles, wainscotting, tray ceilings with double moldings in both the living and dining rooms, a custom beadboard ceiling in the conservatory room just off the living room, and a custom coffered ceiling in the family room. Also throughout your home are custom window treatments, ceiling light fixtures and plenty of recessed lighting on all floors including the three car garage! The attention to detail is even evident in the grand foyer chandelier which rises up and down with the touch of a button for easy cleaning or bulb replacement. All of the naturally sunlit rooms flow seamlessly on the main floor and there are surround sound speakers in multiple rooms (also the outside patio) making it the perfect home for entertaining, yet, the spaces remain cozy and inviting for family gatherings and making memories. The family room opens to the gourmet kitchen and features top of the line Jenn Air appliances, ample cabinetry storage including storage on both sides of the massive kitchen island and, a nice sized pantry. Nearby to the kitchen is the laundry room, a mudroom with its own outside entrance, and a back staircase to the second floor. Also close-by is the door that leads into the garage which has an EV charger for electric vehicles, a custom Closet Works storage system, a ProCom gas wall heater and interlocking floor tiles. On the second floor your generously sized primary ensuite with a sitting room, features a double walk-in shower with bench, separate his and her vanities and his and hers personal commodes. Additionally there are custom fittings in your his and hers walk-in closets. Three remaining good-sized bedrooms complete this floor, one with its own full bath the other two share a full Jack and Jill bath. The walk-out lower level features a kitchenette with wine cooler and sink, plenty of cabinetry and granite counter space, theater seating with an upgraded movie screen and new speakers, a play area and a half bath large enough to make into a full bath. You also have two unfinished sections that house three HVAC zones and can easily be finished to become another bedroom/in-law suite, a gym, or craft room, perhaps all three and you should still have plenty of extra storage remaining! Added benefits for living on 472 Barrington St is the convenience having direct connection to walk/jog trails, being within walking distance to Simmons elementary, one of the superior Hatboro-Horsham schools, parks and libraries. You will be minutes away from Routes 611 & 309, a short distance to the PA Turnpike, multiple hospitals, food shopping including, Whole Foods, Trader Joes and Giant, numerous restaurants and a wide selection of cultural events. For added peace of mind there is a house alarm system as well as a whole house Generac generator, an indoor sprinkler system in the basement and, a pre-home inspection was preformed. Every home tells a story; now is your chance to start a new chapter in your lives and write your own story, beginning at 472 Barrington St!
Sold for $1,235,000
Street View
Zillow last checked:
Listing updated:
Bought with:
Shail BArot, RSR005969
Elite Realty Group Unl. Inc.
Source: Bright MLS,MLS#: PAMC2109890
Price history
| Date | Event | Price |
|---|---|---|
| 1/23/2025 | Sold | $1,235,000-3.1%$204/sqft |
Source:  Bright MLS #PAMC2109890 Report a problem Bright MLS #PAMC2109890 Report a problem | ||
| 12/12/2024 | Contingent | $1,275,000$211/sqft |
Source: Bright MLS #PAMC2109890 Report a problem | ||
| 11/7/2024 | Price change | $1,275,000-5.5%$211/sqft |
Source: Bright MLS #PAMC2109890 Report a problem | ||
| 10/3/2024 | Listed for sale | $1,349,500$223/sqft |
Source: Bright MLS #PAMC2109890 Report a problem | ||
| 9/25/2024 | Pending sale | $1,349,500$223/sqft |
Source: Bright MLS #PAMC2109890 Report a problem | ||
| 8/26/2024 | Price change | $1,349,500-6.9%$223/sqft |
Source: Bright MLS #PAMC2109890 Report a problem | ||
| 7/11/2024 | Listed for sale | $1,450,000+46.5%$240/sqft |
Source: Bright MLS #PAMC2109890 Report a problem | ||
| 7/15/2016 | Sold | $990,000$164/sqft |
Source: Public Record Report a problem | ||
Get a cash offer in 3 minutes
Find out how much your home could sell for in as little as 3 minutes with a no-obligation cash offer.
Estimated market value
$1,325,400
