Skip main navigation
Sold for $715,000
  • $715,000

    472 Bay Avenue, Patchogue, NY 11772

    4beds
    2,700sqft
    Single Family Residence, Residential
    Built in 1970
    0.36 Acres Lot
    $759,100 Zestimate®
    $265/sqft
    $4,456 Estimated rent

    Home value

    $759,100

    $676,000 - $850,000

    $4,456/mo

    Zestimate® history
    Loading
    Loading...

    Owner options

    List your home for rent

    $4,456/mo

    Rent Zestimate®

    Find your next renter with Zillow Rental Manager. Plus, with online applications, you can quickly screen prospective tenants – for free.

    Learn more

    $4,456/mo

    Rent Zestimate®

    Refinance and save

    $4,900/mo

    Est. payment

    Refinancing to a lower rate could help reduce your monthly payments and save thousands over the life of the loan.

    See today's rates

    $4,900/mo

    Est. payment

    Explore your selling options

    Work with a Zillow partner agent

    Leverage their expertise and Zillow's premium Showcase listings to get your home seen by more buyers.

    Get started

    List with your own agent

    Get your home in front of millions of buyers by listing it on Zillow.

    Learn how to do it

    Sell it yourself

    Take full control of how buyers see your home on Zillow by listing For Sale by Owner (FSBO).

    List your home

    What's special

    Attached deckExtensive water viewsCenter islandVaulted ceilingsStone countersClose to the waterBeautiful hardwood floors
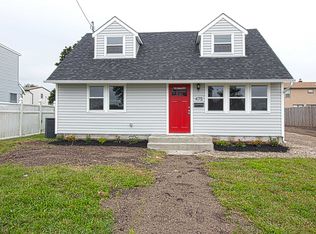
    Welcome to 472 Bay Ave in Patchogue! A stunning example of a fully renovated Colonial home nestled close to the water. This newly renovated home boasts 4 B/R's 3 Full Baths,EIK,Formal L/R,D/R, Home office area.Beautiful hardwood floors throughout adding a touch of elegance to every room. The Kitchen is Spectacular and Spacious with Stone Counters,SS appliances and Center Island. The Primary B/R features vaulted ceilings with lots of windows and natural light. You will find extensive water views to be enjoyed from the comfort of your bed or from the attached deck. One Car Garage, New Driveway.. Located in the vibrant village of Patchogue, this home is surrounded by a host of local amenities. Whether you enjoy outdoor activities, dining, shopping, or cultural events, there's something for everyone in this welcoming neighborhood. The village has recently completed a multi-year renovation of all of village parks including the addition of two new parks. Check out the Village of Patchougue website. Taxes are a total of the Village and Brookhaven,

    Zillow last checked:

    Listing updated:

    Listed by:

    Karin J. Hendricks 631-804-6767,

    Douglas Elliman Real Estate 631-758-2552

    Bought with:

    Emily Watts, 10401370280

    Michael J Watts & Assoc Inc

    Source: OneKey® MLS as distributed by MLS GRID,MLS#: 821939MLS Logo

    Facts & features

    Interior

    Bedrooms & bathrooms
    • Bedrooms: 4
    • Bathrooms: 3
    • Full bathrooms: 3
    Primary bedroom
    • Description: Light and Bright Primary B/R with water views, vaulted ceilings, walk in closet
    • Level: Second
    Bedroom 1
    • Description: Bedroom on main level
    • Level: First
    Bedroom 3
    • Description: Hardwood floors double closet
    • Level: Second
    Bathroom 1
    • Description: Brand New Main Bathroom
    • Level: First
    Bathroom 4
    • Description: hardwood floors
    • Level: Second
    Dining room
    • Description: Formal Dining room
    • Level: First
    Family room
    • Description: Warm and Inviting family room
    • Level: First
    Kitchen
    • Description: Spectacular EIK with SS appliances/center island
    • Level: First
    Laundry
    • Description: Full Size Laundry Room with Closet
    • Level: First
    Office
    • Description: bonus room off of kitchen with great lighting can be used as home office
    • Level: First
    Heating
    • Heat Pump
    Cooling
    • Central Air
    Appliances
    • Included: Dishwasher, Electric Range, Refrigerator, Stainless Steel Appliance(s)
    Features
    • Eat-in Kitchen, Entrance Foyer, Formal Dining, Kitchen Island, Primary Bathroom
    • Flooring: Hardwood
    • Basement: Crawl Space
    • Attic: Pull Stairs
    • Has fireplace: No
    Interior area
    • Total structure area: 2,700
    • Total interior livable area: 2,700 sqft

    Property

    Parking
    • Total spaces: 1
    • Parking features: Driveway
    • Garage spaces: 1
    • Has uncovered spaces: Yes
    Features
    • Levels: Two
    • Patio & porch: Deck
    • Has view: Yes
    • View description: Panoramic, Park/Greenbelt, Open
    • Waterfront features: Sound
    Lot
    • Size: 0.36 Acres
    • Dimensions: .36
    • Features: Near Public Transit, Near School, Near Shops, Level
    Details
    • Parcel number: 0204020000600005000
    • Special conditions: None

    Construction

    Type & style
    • Home type: SingleFamily
    • Architectural style: Colonial
    • Property subtype: Single Family Residence, Residential
    Materials
    • Vinyl Siding
    Condition
    • Year built: 1970
    • Major remodel year: 1971

    Utilities & green energy

    • Sewer: Cesspool
    • Water: Public
    • Utilities for property: Trash Collection Public

    Community & HOA

    Community
    • Features: Park, Playground, Pool, Tennis Court(s)
    HOA
    • Has HOA: No
    Location
    • Region: Patchogue

    Financial & listing details

    • Price per square foot: $265/sqft
    • Tax assessed value: $720,833
    • Annual tax amount: $19,323
    • Date on market: 2/7/2025
    • Cumulative days on market: 41 days
    • Listing agreement: Exclusive Right To Sell

    Price history

    DateEventPrice
    5/7/2025Sold$715,000+2.1%$265/sqft
    Source: OneKey® MLS as distributed by MLS GRID #821939 Report a problem
    3/20/2025Pending sale$699,999$259/sqft
    Source: OneKey® MLS as distributed by MLS GRID #821939 Report a problem
    3/11/2025Price change$699,999-6.5%$259/sqft
    Source: OneKey® MLS as distributed by MLS GRID #821939 Report a problem
    2/7/2025Listed for sale$749,000+97.1%$277/sqft
    Source: OneKey® MLS as distributed by MLS GRID #821939 Report a problem
    9/20/2024Sold$380,000-11.4%$141/sqft
    Source: OneKey® MLS as distributed by MLS GRID #L3510430 Report a problem
    12/7/2023Price change$429,000-4.5%$159/sqft
    Source: OneKey® MLS as distributed by MLS GRID #3510430 Report a problem
    10/24/2023Price change$449,000-18.4%$166/sqft
    Source: OneKey® MLS as distributed by MLS GRID #3510430 Report a problem
    10/13/2023Listed for sale$549,999$204/sqft
    Source: OneKey® MLS as distributed by MLS GRID #3510430 Report a problem

    Public tax history

    YearProperty taxesTax assessment
    2025-- $3,460
    2024-- $3,460
    2023-- $3,460
    2022-- $3,460
    2021-- $3,460
    2020-- $3,460
    2019-- $3,460
    2018-- $3,460
    2017$11,167 $3,460
    2016-- $3,460
    2015-- $3,460
    2014-- $3,460
    2013-- $3,460
    2012-- $3,460
    2011-- $3,460
    2010-- $3,460
    2009-- $3,460
    2008-- $3,460 -5.2%
    2007$8,265 +15.8%$3,650
    2005$7,137 +47.8%$3,650 +37.7%
    2004$4,830 +8.3%$2,650
    2003$4,458 +7.8%$2,650
    2002$4,137 $2,650
    Find assessor info on the county website

    Neighborhood: 11772

    Nearby schools

    GreatSchools rating
    Schools provided by the listing agent
    • Elementary: Bay Elementary School
    • Middle: South Ocean Middle School
    • High: Patchogue-Medford High School

    Source: OneKey® MLS as distributed by MLS GRID. This data may not be complete. We recommend contacting the local school district to confirm school assignments for this home.

    Get a cash offer in 3 minutes
    Find out how much your home could sell for in as little as 3 minutes with a no-obligation cash offer.
    Estimated market value
    $759,100
    Get a cash offer in 3 minutes
    Find out how much your home could sell for in as little as 3 minutes with a no-obligation cash offer.
    Estimated market value
    $759,100