Skip main navigation
Closed
  • $260,000

    472 Birch St N, Cambridge, MN 55008

    2beds
    2,144sqft
    Single Family
    Built in 1975
    10,018.8 Square Feet Lot
    $269,500 Zestimate®
    $121/sqft
    $1,558 Estimated rent

    Home value

    $269,500

    $229,000 - $318,000

    $1,558/mo

    Zestimate® history
    Loading
    Loading...

    Owner options

    List your home for rent

    $1,558/mo

    Rent Zestimate®

    Find your next renter with Zillow Rental Manager. Plus, with online applications, you can quickly screen prospective tenants – for free.

    Learn more

    $1,558/mo

    Rent Zestimate®

    Refinance and save

    $1,625/mo

    Est. payment

    Refinancing to a lower rate could help reduce your monthly payments and save thousands over the life of the loan.

    See today's rates

    $1,625/mo

    Est. payment

    Explore your selling options

    Work with a Zillow partner agent

    Leverage their expertise and Zillow's premium Showcase listings to get your home seen by more buyers.

    Get started

    List with your own agent

    Get your home in front of millions of buyers by listing it on Zillow.

    Learn how to do it

    Sell it yourself

    Take full control of how buyers see your home on Zillow by listing For Sale by Owner (FSBO).

    List your home

    What's special

    Modern color schemeModern flooringHardwood floorsNew flooringNew back sidewalkFresh landscapingLarge front windows
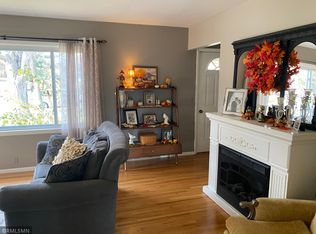
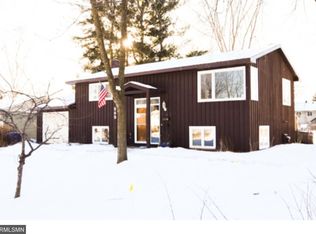
    Located in the heart of Cambridge, this charming one level living home is sure to impress. Owner has already updated so much on the interior and exterior that this is truly move in ready! Updates include: Roof/Gutters w/ leaf guards/Shutters/Driveway (2022/23), Furnace/AC (2021), Windows (2021) New washer/dryer, added water softener. Upon entering you'll love the hardwood floors throughout, recessed lighting was added to really brighten up the space along with the large front windows allowing for so much natural light. Cute built in alongside sliding door out to the deck in separate dining space. 2 great size bedrooms have large closets and new flooring! Full bathroom got a facelift with modern flooring, updated light fixture & beautiful tile shower. Stepping through to the kitchen you'll see an abundance of cabinets reaching to the ceiling and great counter space for baking and cooking! The kitchen also boasts new and maintained kitchen appliances along with the nice touch of updated backsplash and countertops. The attached oversized 1-car garage is insulated and clean, with the convenience of a service door and interior door that leads right to back mudroom/laundry room. Looking outside, you can't help but love the curb appeal on this property! Fresh landscaping and modern color scheme makes this house stand out. New back sidewalk and patio is perfect for relaxation or entertaining in the backyard. Owner put a lot of work into cleaning up the yard adding attractive shrubs/trees and repairing and adding privacy fencing around entire lot. Don't miss out on this one- check out the 3D Virtual Tour and schedule a showing!

    Zillow last checked:

    Listing updated:

    Listed by:

    Olivia Sage 612-214-1230,

    Century 21 Moline Realty Inc

    Bought with:

    Sheryl Kammerer-Home 4 You Team

    Edina Realty, Inc.

    Source: NorthstarMLS as distributed by MLS GRID,MLS#: 6692225MLS Logo

    Facts & features

    Interior

    Bedrooms & bathrooms
    • Bedrooms: 2
    • Bathrooms: 1
    • Full bathrooms: 1
    Bedroom
    • Level: Main
    • Area: 195 Square Feet
    • Dimensions: 15x13
    Bedroom 2
    • Level: Main
    • Area: 90 Square Feet
    • Dimensions: 10x9
    Bathroom
    • Level: Main
    • Area: 50.75 Square Feet
    • Dimensions: 7.25x7
    Deck
    • Level: Main
    • Area: 80 Square Feet
    • Dimensions: 10x8
    Dining room
    • Level: Main
    • Area: 95 Square Feet
    • Dimensions: 10x9.5
    Family room
    • Level: Basement
    • Area: 420 Square Feet
    • Dimensions: 40x10.5
    Kitchen
    • Level: Main
    • Area: 130 Square Feet
    • Dimensions: 13x10
    Laundry
    • Level: Main
    • Area: 85.25 Square Feet
    • Dimensions: 15.5x5.5
    Living room
    • Level: Main
    • Area: 252 Square Feet
    • Dimensions: 21x12
    Patio
    • Level: Main
    • Area: 100 Square Feet
    • Dimensions: 10x10
    Heating
    • Forced Air
    Cooling
    • Central Air
    Appliances
    • Included: Dishwasher, Dryer, Microwave, Range, Refrigerator, Washer
    • Laundry: Main Level
    Features
    • Basement: Block,Partially Finished,Storage Space
    • Has fireplace: No
    Interior area
    • Total structure area: 2,144
    • Total interior livable area: 2,144 sqft
    • Finished area above ground: 1,099
    • Finished area below ground: 431

    Property

    Parking
    • Total spaces: 1
    • Parking features: Attached, Concrete, Garage Door Opener, Insulated Garage
    • Attached garage spaces: 1
    • Has uncovered spaces: Yes
    • Details: Garage Dimensions (20x15)
    Accessibility
    • Accessibility features: None
    Features
    • Levels: One
    • Stories: 1
    • Patio & porch: Deck, Patio
    • Fencing: Chain Link,Full,Wood
    Lot
    • Size: 10,018 sqft
    • Dimensions: 133 x 75 x 133 x 75
    • Features: Tree Coverage - Light
    Details
    • Additional structures: Storage Shed
    • Foundation area: 1045
    • Parcel number: 150411590
    • Zoning description: Residential-Single Family

    Construction

    Type & style
    • Home type: SingleFamily
    • Property subtype: Single Family
    Materials
    • Roof: Age 8 Years or Less
    Condition
    • New construction: No
    • Year built: 1975

    Utilities & green energy

    • Gas: Natural Gas
    • Sewer: City Sewer/Connected
    • Water: City Water/Connected

    Community & neighborhood

    Location
    • Region: Cambridge
    • Subdivision: Aud Sub Div 8

    HOA & financial

    HOA
    • Has HOA: No

    Price history

    DateEventPrice
    4/30/2025Sold$260,000+2%$121/sqft
    Source: NorthstarMLS as distributed by MLS GRID #6692225 Report a problem
    4/8/2025Pending sale$255,000$119/sqft
    Source: NorthstarMLS as distributed by MLS GRID #6692225 Report a problem
    4/3/2025Listed for sale$255,000+45.7%$119/sqft
    Source: NorthstarMLS as distributed by MLS GRID #6692225 Report a problem
    10/11/2019Sold$175,000-3.6%$82/sqft
    Source: NorthstarMLS as distributed by MLS GRID #5284079 Report a problem
    9/13/2019Pending sale$181,500$85/sqft
    Source: Real Estate Masters, Ltd #5284079 Report a problem
    9/10/2019Listed for sale$181,500$85/sqft
    Source: Real Estate Masters, Ltd #5284079 Report a problem
    8/28/2019Pending sale$181,500$85/sqft
    Source: Real Estate Masters, Ltd #5284079 Report a problem
    8/26/2019Listed for sale$181,500$85/sqft
    Source: Real Estate Masters, Ltd #5284079 Report a problem

    Public tax history

    YearProperty taxesTax assessment
    2024$2,806 +4%$208,400
    2023$2,698 +6.1%$208,400 +7.9%
    2022$2,542 +7.9%$193,100
    2021$2,356 --
    2020-- --
    2019$2,106 +7.3%$140,200 +27.6%
    2018$1,962 -9.2%$109,900
    2016$2,160 +45.6%--
    2015$1,484 --
    2014$1,484 +6.2%--
    2013$1,398 --
    2012-- --
    2011-- --
    2009$1,598 +2%$139,500 +5.4%
    2008$1,566 $132,300

    Find assessor info on the county website

    Neighborhood: 55008

    Nearby schools

    GreatSchools rating
    Get a cash offer in 3 minutes
    Find out how much your home could sell for in as little as 3 minutes with a no-obligation cash offer.
    Estimated market value
    $269,500
    Get a cash offer in 3 minutes
    Find out how much your home could sell for in as little as 3 minutes with a no-obligation cash offer.
    Estimated market value
    $269,500