Nestled along the serene Batavia Spur of the Illinois Prairie Path, this lovingly maintained, original-owner home offers an idyllic blend of privacy and convenience. Boasting five spacious bedrooms, two full baths, and a half bath, this property caters to comfortable living. The home's layout encourages togetherness, with an open kitchen that flows into an inviting eating area and a stunning two-story family room, complete with skylights and a Fuego Flame wood-burning fireplace (more details under additional info), creating a warm and welcoming ambiance. Updates throughout the bathrooms add a modern touch, enhancing this well-cared-for home's charm. Additional features include a true 2.5-car garage with an extended side space, providing plenty of room for storage or projects. On the main floor, a versatile office space and laundry room add convenience to daily routines. The finished basement provides extra living space for entertainment, relaxation, or hobbies. With the backyard opening to the Prairie Path, you'll enjoy peaceful views and privacy with no back neighbors. Situated within Batavia's highly acclaimed District 101, known for its award-winning schools, this home also offers easy access to I-88 and the Randall Road corridor for nearby restaurants, shopping, and entertainment, balancing tranquility with convenience. New HVAC (2024), New Kitchen Appliances (Microwave, Oven - 2020, Refrigerator -2023), Guest Bath Updated (2020), New Windows (2017), New Siding (2016), New Roof (2012), Security System and Outdoor Sprinkler System.
Closed
$625,000
472 Bond Dr, Batavia, IL 60510
5beds
2,953sqft
Single Family Residence
Built in 1996
0.28 Acres Lot
$678,400 Zestimate®
$212/sqft
$4,262 Estimated rent
Home value
$678,400
$644,000 - $712,000
$4,262/mo
Zestimate® history
Owner options
List your home for rent
$4,262/mo
Rent Zestimate®
Find your next renter with Zillow Rental Manager. Plus, with online applications, you can quickly screen prospective tenants – for free.
$4,262/mo
Rent Zestimate®
Refinance and save
$4,816/mo
Est. payment
Refinancing to a lower rate could help reduce your monthly payments and save thousands over the life of the loan.
$4,816/mo
Est. payment
Explore your selling options
Work with a Zillow partner agent
Leverage their expertise and Zillow's premium Showcase listings to get your home seen by more buyers.
Get startedList with your own agent
Get your home in front of millions of buyers by listing it on Zillow.
Learn how to do itSell it yourself
Take full control of how buyers see your home on Zillow by listing For Sale by Owner (FSBO).
List your homeWhat's special
Fuego flame wood-burning fireplaceFinished basementPeaceful viewsFive spacious bedroomsVersatile office spaceUpdates throughout the bathroomsLaundry room
Zillow last checked:
Listing updated:
Listed by:
Jane Ruda, ABR,SRES 312-246-4019,
Baird & Warner Fox Valley - Geneva
Bought with:
Bernie Stefani
Elm Street REALTORS
Source: MRED as distributed by MLS GRID,MLS#: 12200995
Facts & features
Interior
Bedrooms & bathrooms
- Bedrooms: 5
- Bathrooms: 3
- Full bathrooms: 2
- 1/2 bathrooms: 1
Rooms
- Room types: Bedroom 5, Recreation Room
Primary bedroom
- Features: Flooring (Carpet), Window Treatments (All), Bathroom (Full)
- Level: Second
- Area: 260 Square Feet
- Dimensions: 20X13
Bedroom 2
- Features: Flooring (Carpet), Window Treatments (All)
- Level: Second
- Area: 195 Square Feet
- Dimensions: 15X13
Bedroom 3
- Features: Flooring (Carpet), Window Treatments (All)
- Level: Second
- Area: 168 Square Feet
- Dimensions: 14X12
Bedroom 4
- Features: Flooring (Carpet), Window Treatments (All)
- Level: Second
- Area: 132 Square Feet
- Dimensions: 12X11
Bedroom 5
- Features: Flooring (Wood Laminate), Window Treatments (All)
- Level: Basement
- Area: 168 Square Feet
- Dimensions: 14X12
Dining room
- Features: Flooring (Carpet), Window Treatments (All)
- Level: Main
- Area: 195 Square Feet
- Dimensions: 15X13
Family room
- Features: Flooring (Carpet), Window Treatments (All)
- Level: Main
- Area: 300 Square Feet
- Dimensions: 20X15
Kitchen
- Features: Kitchen (Eating Area-Breakfast Bar, Eating Area-Table Space, Pantry-Closet), Flooring (Hardwood), Window Treatments (All)
- Level: Main
- Area: 288 Square Feet
- Dimensions: 24X12
Laundry
- Features: Flooring (Wood Laminate)
- Level: Main
- Area: 63 Square Feet
- Dimensions: 9X7
Living room
- Features: Flooring (Carpet), Window Treatments (All)
- Level: Main
- Area: 195 Square Feet
- Dimensions: 15X13
Recreation room
- Features: Flooring (Carpet), Window Treatments (All)
- Level: Basement
- Area: 792 Square Feet
- Dimensions: 36X22
Heating
- Natural Gas, Forced Air
Cooling
- Central Air
Appliances
- Included: Range, Microwave, Dishwasher, Refrigerator, Disposal, Stainless Steel Appliance(s), Water Softener Owned
- Laundry: Main Level, Sink
Features
- Cathedral Ceiling(s), Built-in Features, Walk-In Closet(s)
- Flooring: Hardwood
- Windows: Screens, Skylight(s)
- Basement: Finished,Full
- Number of fireplaces: 1
- Fireplace features: Wood Burning, Gas Starter, Family Room
Interior area
- Total structure area: 0
- Total interior livable area: 2,953 sqft
Property
Parking
- Total spaces: 2.5
- Parking features: Asphalt, On Site, Garage Owned, Attached, Garage
- Attached garage spaces: 2.5
Accessibility
- Accessibility features: No Disability Access
Features
- Stories: 2
- Patio & porch: Deck
Lot
- Size: 0.28 Acres
- Dimensions: 95X131X95X131
Details
- Parcel number: 1226306005
- Special conditions: None
- Other equipment: Water-Softener Owned, Ceiling Fan(s), Fan-Whole House, Sump Pump, Sprinkler-Lawn
Construction
Type & style
- Home type: SingleFamily
- Property subtype: Single Family Residence
Materials
- Vinyl Siding, Brick
- Foundation: Concrete Perimeter
- Roof: Asphalt
Condition
- New construction: No
- Year built: 1996
Utilities & green energy
- Sewer: Public Sewer
- Water: Public
Community & HOA
Community
- Features: Park, Curbs, Sidewalks, Street Lights
- Security: Security System
HOA
- Services included: None
Location
- Region: Batavia
Financial & listing details
- Price per square foot: $212/sqft
- Tax assessed value: $584,442
- Annual tax amount: $12,436
- Date on market: 11/7/2024
- Listing terms: Conventional
- Ownership: Fee Simple
Price history
| Date | Event | Price |
|---|---|---|
| 12/20/2024 | Sold | $625,000$212/sqft |
Source:  MRED as distributed by MLS GRID #12200995 Report a problem MRED as distributed by MLS GRID #12200995 Report a problem | ||
| 11/20/2024 | Listed for sale | $625,000$212/sqft |
Source: MRED as distributed by MLS GRID #12200995 Report a problem | ||
| 11/11/2024 | Contingent | $625,000$212/sqft |
Source: MRED as distributed by MLS GRID #12200995 Report a problem | ||
| 11/7/2024 | Listed for sale | $625,000+134.1%$212/sqft |
Source: MRED as distributed by MLS GRID #12200995 Report a problem | ||
| 7/19/1996 | Sold | $267,000$90/sqft |
Source: Public Record Report a problem | ||
Public tax history
| Year | Property taxes | Tax assessment |
|---|---|---|
| 2025 | $13,877 +9.4% | $194,814 +15.6% |
| 2024 | $12,690 +2% | $168,500 +10.2% |
| 2023 | $12,436 +4% | $152,932 +7% |
| 2022 | $11,956 +4.1% | $142,927 +5.4% |
| 2021 | $11,484 +2.5% | $135,553 +2% |
| 2020 | $11,203 +1.6% | $132,947 +3.7% |
| 2019 | $11,024 +0.2% | $128,240 +0.2% |
| 2018 | $11,005 +2.4% | $127,970 +3.4% |
| 2017 | $10,743 -3% | $123,751 +3% |
| 2016 | $11,070 | $120,146 +2.3% |
| 2015 | -- | $117,411 +3.3% |
| 2014 | -- | $113,715 0% |
| 2013 | -- | $113,745 -3.6% |
| 2012 | -- | $117,933 -4.5% |
| 2011 | -- | $123,454 -8.4% |
| 2010 | -- | $134,820 -4.6% |
| 2009 | -- | $141,378 -4.8% |
| 2008 | -- | $148,456 +6.5% |
| 2007 | -- | $139,408 +5.5% |
| 2006 | -- | $132,090 +8.2% |
| 2005 | -- | $122,049 +6.9% |
| 2004 | -- | $114,214 +6.9% |
| 2003 | -- | $106,882 +5.9% |
| 2002 | -- | $100,967 +5.2% |
| 2001 | -- | $95,940 +2.4% |
| 2000 | -- | $93,692 |
Find assessor info on the county website
Neighborhood: 60510
Nearby homes
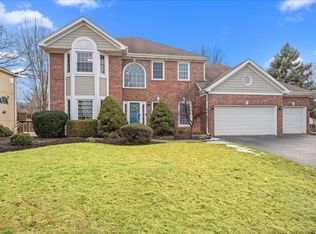
- $635,0004 bd3 ba2.8k sqft482 Bond Dr, Batavia, IL 60510Sold
- $588,2004 bd-- ba2.7k sqft462 Bond Dr, Batavia, IL 60510Off Market
- $592,3004 bd4 ba2.5k sqft452 Bond Dr, Batavia, IL 60510Off Market

- $700,0004 bd4 ba4.6k sqft492 Bond Dr, Batavia, IL 60510Sold

- $599,9546 bd5 ba3.7k sqft473 Bond Dr, Batavia, IL 60510Sold
- $646,5005 bd-- ba3k sqft483 Bond Dr, Batavia, IL 60510Off Market
- $543,6004 bd3 ba2.2k sqft451 Bond Dr, Batavia, IL 60510Off Market
- $685,0004 bd3 ba2.8k sqft493 Bond Dr, Batavia, IL 60510Sold
Nearby schools
GreatSchools rating
- 8/10Louise White Elementary SchoolGrades: PK-5Distance: 2 mi
- 7/10Sam Rotolo Middle SchoolGrades: 6-8Distance: 0.4 mi
- 8/10Batavia Sr High SchoolGrades: 9-12Distance: 2 mi
Schools provided by the listing agent
- Elementary: Louise White Elementary School
- Middle: Sam Rotolo Middle School Of Bat
- High: Batavia Sr High School
- District: 101
Source: MRED as distributed by MLS GRID. This data may not be complete. We recommend contacting the local school district to confirm school assignments for this home.
Get a cash offer in 3 minutes
Find out how much your home could sell for in as little as 3 minutes with a no-obligation cash offer.
Estimated market value
$678,400
Get a cash offer in 3 minutes
Find out how much your home could sell for in as little as 3 minutes with a no-obligation cash offer.
Estimated market value
$678,400
- Illinois
- Kane County
- Batavia
- 60510
- 472 Bond Dr
