Skip main navigation
Sold for $2,225,000
  • $2,225,000

    472 Bonnie Brier St, Birmingham, MI 48009

    4beds
    5,300sqft
    Single Family Residence
    Built in 2020
    6,098 Square Feet Lot
    $2,282,100 Zestimate®
    $420/sqft
    $7,746 Estimated rent

    Home value

    $2,282,100

    $2.15M - $2.44M

    $7,746/mo

    Zestimate® history
    Loading
    Loading...

    Owner options

    List your home for rent

    $7,746/mo

    Rent Zestimate®

    Find your next renter with Zillow Rental Manager. Plus, with online applications, you can quickly screen prospective tenants – for free.

    Learn more

    $7,746/mo

    Rent Zestimate®

    Refinance and save

    $11,891/mo

    Est. payment

    Refinancing to a lower rate could help reduce your monthly payments and save thousands over the life of the loan.

    See today's rates

    $11,891/mo

    Est. payment

    Explore your selling options

    Work with a Zillow partner agent

    Leverage their expertise and Zillow's premium Showcase listings to get your home seen by more buyers.

    Get started

    List with your own agent

    Get your home in front of millions of buyers by listing it on Zillow.

    Learn how to do it

    Sell it yourself

    Take full control of how buyers see your home on Zillow by listing For Sale by Owner (FSBO).

    List your home

    What's special

    Meticulous landscapingBasement kitchen and barElegant hardwood flooringBackyard retractable pergolaPrivacy treesPremium upgradesThermador appliances
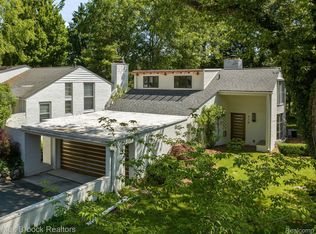
    Experience the epitome of contemporary living in this stunning 5,100 sq. ft. home, crafted by HM Homes in 2020. This 4-bedroom, 4.1-bath home boasts premium upgrades, including Thermador appliances, custom cabinetry, and elegant hardwood flooring throughout. Since their purchase, the sellers have enhanced the property with meticulous landscaping, privacy trees, a backyard retractable pergola, and a basement kitchen and bar—creating an entertainer's dream. Additional highlights include a third floor loft with full bath and rooftop balcony with a fireplace overlooking Booth Park. Don’t miss this exceptional opportunity to own a home that perfectly blends sophistication, comfort, and location.

    Zillow last checked:

    Listing updated:

    Listed by:

    Ashley Crain 248-703-9609,

    Crain Homes,

    Jill Laskey 248-703-9609,

    Crain Homes

    Bought with:

    Jessica Stencel, 6501432007

    DOBI Real Estate

    Source: Realcomp II,MLS#: 20250028687MLS Logo

    Facts & features

    Interior

    Bedrooms & bathrooms
    • Bedrooms: 4
    • Bathrooms: 5
    • Full bathrooms: 4
    • 1/2 bathrooms: 1
    Primary bedroom
    • Level: Second
    • Area: 255
    • Dimensions: 17 x 15
    Bedroom
    • Level: Second
    • Area: 154
    • Dimensions: 14 x 11
    Bedroom
    • Level: Basement
    • Area: 154
    • Dimensions: 14 x 11
    Bedroom
    • Level: Second
    • Area: 192
    • Dimensions: 12 x 16
    Primary bathroom
    • Level: Second
    • Area: 180
    • Dimensions: 15 x 12
    Other
    • Level: Basement
    • Area: 60
    • Dimensions: 6 x 10
    Other
    • Level: Second
    • Area: 30
    • Dimensions: 6 x 5
    Other
    • Level: Third
    • Area: 60
    • Dimensions: 6 x 10
    Other
    • Level: Entry
    • Area: 48
    • Dimensions: 8 x 6
    Kitchen
    • Level: Entry
    • Area: 195
    • Dimensions: 15 x 13
    Laundry
    • Level: Second
    • Area: 72
    • Dimensions: 6 x 12
    Loft
    • Level: Third
    • Area: 441
    • Dimensions: 21 x 21
    Heating
    • ENERGYSTAR Qualified Furnace Equipment, Energy Star Acca Rsi Qualified Installation, Natural Gas
    Cooling
    • Central Air, ENERGYSTAR Qualified Ceiling Fans, ENERGYSTAR Qualified AC Equipment, ENERGYSTARACCIRSI Qualified Installation
    Appliances
    • Included: Built In Electric Oven, Built In Freezer, Built In Refrigerator, Bar Fridge, Disposal, Energy Star Qualified Dishwasher, Free Standing Gas Range, Microwave, Range Hood, Vented Exhaust Fan, Warming Drawer, Wine Cooler, Wine Refrigerator
    • Laundry: Laundry Room
    Features
    • ENERGYSTAR Qualified Doors, ENERGYSTAR Qualified Exhaust Fans, ENERGYSTAR Qualified Light Fixtures, High Speed Internet, Programmable Thermostat
    • Windows: Egress Windows, Energy Star Qualified Windows
    • Basement: Finished
    • Has fireplace: Yes
    • Fireplace features: Family Room
    Interior area
    • Total interior livable area: 5,300 sqft
    • Finished area above ground: 3,700
    • Finished area below ground: 1,600

    Property

    Parking
    • Total spaces: 2
    • Parking features: Two Car Garage, Attached
    • Attached garage spaces: 2
    Features
    • Levels: Three
    • Stories: 3
    • Entry location: GroundLevelwSteps
    • Patio & porch: Patio, Terrace
    • Pool features: None
    Lot
    • Size: 6,098 Square Feet
    • Dimensions: 50.00 x 122.00
    Details
    • Parcel number: 1925376022
    • Special conditions: Short Sale No,Standard
    • Other equipment: Air Purifier, Dehumidifier

    Construction

    Type & style
    • Home type: SingleFamily
    • Architectural style: Contemporary,Farmhouse
    • Property subtype: Single Family Residence
    Materials
    • Block, Brick Veneer, Concrete
    • Foundation: Basement, Drainage System, Poured, Sump Pump
    • Roof: Asphalt,Metal
    Condition
    • New construction: No
    • Year built: 2020

    Utilities & green energy

    • Sewer: Public Sewer
    • Water: Public

    Community & HOA

    Community
    • Security: Carbon Monoxide Detectors
    • Subdivision: BALDWIN & SHATTUCK ADD
    HOA
    • Has HOA: No
    Location
    • Region: Birmingham

    Financial & listing details

    • Price per square foot: $420/sqft
    • Tax assessed value: $1,039,660
    • Annual tax amount: $39,756
    • Date on market: 4/23/2025
    • Cumulative days on market: 174 days
    • Listing agreement: Exclusive Right To Sell
    • Listing terms: Cash,Conventional

    Price history

    DateEventPrice
    8/18/2025Sold$2,225,000-5.3%$420/sqft
    Source: Realcomp II #20250028687 Report a problem
    7/23/2025Pending sale$2,349,900$443/sqft
    Source: Realcomp II #20250028687 Report a problem
    7/8/2025Price change$2,349,900-2.1%$443/sqft
    Source: Realcomp II #20250028687 Report a problem
    4/23/2025Listed for sale$2,399,900-4%$453/sqft
    Source: Realcomp II #20250028687 Report a problem
    4/15/2025Listing removed$2,500,000$472/sqft
    Source: Realcomp II #20250022057 Report a problem
    4/1/2025Listed for sale$2,500,000-6%$472/sqft
    Source: Realcomp II #20250022057 Report a problem
    4/1/2025Listing removed$2,659,900$502/sqft
    Source: Realcomp II #20250002247 Report a problem
    1/13/2025Listed for sale$2,659,900+17.6%$502/sqft
    Source: Realcomp II #20250002247 Report a problem
    7/9/2021Sold$2,262,000-9.5%$427/sqft
    Source: Public Record Report a problem
    6/10/2021Pending sale$2,499,000$472/sqft
    Source: Realcomp II #2210044633 Report a problem
    6/10/2021Listed for sale$2,499,000$472/sqft
    Source: Realcomp II #2210044633 Report a problem
    6/1/2021Listing removed--
    Source: Realcomp II #2210022502 Report a problem
    4/4/2021Listed for sale$2,499,000+8.7%$472/sqft
    Source: Realcomp II #2210022502 Report a problem
    10/6/2020Listing removed$2,299,000$434/sqft
    Source: HM Homes-Signature Collection #2200017476 Report a problem
    7/29/2020Price change$2,299,000+2.2%$434/sqft
    Source: HM Homes-Signature Collection #2200017476 Report a problem
    3/3/2020Price change$2,249,000+2.3%$424/sqft
    Source: HM Homes-Signature Collection #2200017476 Report a problem
    12/17/2019Listed for sale$2,199,000$415/sqft
    Source: HM Homes-Signature Collection #219123299 Report a problem
    9/1/2019Listing removed$2,199,000$415/sqft
    Source: HM Homes-Signature Collection #219050488 Report a problem
    5/29/2019Listed for sale$2,199,000$415/sqft
    Source: HM Homes-Signature Collection #219050488 Report a problem
    1/30/2019Listing removed$2,199,000$415/sqft
    Source: HM Homes-Signature Collection #218105710 Report a problem
    10/29/2018Listed for sale$2,199,000+358.1%$415/sqft
    Source: HM Homes-Signature Collection #218105710 Report a problem
    10/17/2018Sold$480,000-3.8%$91/sqft
    Source: Public Record Report a problem
    7/18/2018Listed for sale$499,000-16.8%$94/sqft
    Source: Hall & Hunter-Birmingham #218066728 Report a problem
    2/15/2016Listing removed$2,000
    Source: Berkshire Hathaway HomeServices HWWB #215125439 Report a problem
    11/30/2015Listed for rent$2,000
    Source: Berkshire Hathaway HWWB #215125439 Report a problem
    11/30/2015Listing removed$599,900$113/sqft
    Source: Berkshire Hathaway HWWB #215125427 Report a problem
    11/13/2015Listed for sale$599,900+64.4%$113/sqft
    Source: Berkshire Hathaway HWWB #215122661 Report a problem
    5/30/2002Sold$365,000$69/sqft
    Source: Public Record Report a problem

    Public tax history

    YearProperty taxesTax assessment
    2024$38,277 +5.2%$1,060,080 +5.9%
    2023$36,382 +39.6%$1,001,260 +6.2%
    2022$26,067 +159.9%$943,010 +66.3%
    2021$10,031 $567,150 +197.3%
    2020-- $190,760 -15.6%
    2019$9,439 +70.1%$225,950 +2.2%
    2018$5,548 +0.4%$221,080 +3.5%
    2017$5,525 $213,650 +3.8%
    2016$5,525 $205,890 +18.6%
    2015-- $173,560 +12.7%
    2014-- $154,030 +61.9%
    2011-- $95,120 -11.7%
    2010$4,670 +12.4%$107,680 -5.3%
    2009$4,154 -34%$113,730 -72.3%
    2005$6,293 $410,080 +80.3%
    2003-- $227,490 +6.4%
    2002-- $213,810 +117.1%
    2001$4,333 +5.7%$98,490 +3.2%
    2000$4,100 $95,440
    Find assessor info on the county website

    Neighborhood: 48009

    Nearby schools

    GreatSchools rating
    Get a cash offer in 3 minutes
    Find out how much your home could sell for in as little as 3 minutes with a no-obligation cash offer.
    Estimated market value
    $2,282,100
    Get a cash offer in 3 minutes
    Find out how much your home could sell for in as little as 3 minutes with a no-obligation cash offer.
    Estimated market value
    $2,282,100