Skip main navigation
Pending
  • $324,900

    472 Buck Ln, Temperance, MI 48182

    3beds
    2,411sqft
    : 
    $2,090/mo
    Get pre-qualified
    Single Family Residence
    Built in 2011
    8,712 Square Feet Lot
    $326,500 Zestimate®
    $135/sqft
    $-- HOA

    What's special

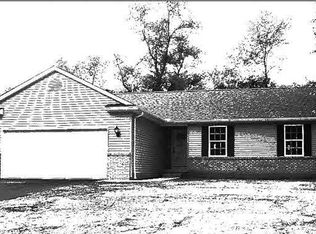
    ***OFFER DEADLINE SUNDAY, 7/26/26 AT 3:00PM***Beautifully maintained 3 bedroom, 3 bath with over 2400 sq ft of living space. This home offers an open floor plan and plenty of space to entertain. The inviting living room flows seamlessly into the kitchen featuring counter seating, stainless steel appliances, and a bright eat-in dining area. The spacious main-floor primary suite and convenient main-floor laundry provide easy, everyday living. The finished basement offers exceptional additional living space with a large family room, custom live-edge wet bar, egress window, and a full bath with Jacuzzi tub. Step outside to enjoy the fully fenced backyard with a large stamped concrete patio, built-in fire pit, and storage shed. This move-in ready home has everything you've been looking for so schedule your private showing today!
    36 days
    |
    413
    |
    24
    |

    Zillow last checked:

    Listing updated:

    Listed by:

    Melissa Evola 419-944-7512,

    The Danberry Company - Temperance 734-847-6702

    Source: MiRealSource,MLS#: 50215269MLS LogoOriginating MLS: Southeastern Border Association of REALTORS

      Facts & features

      Interior

      Bedrooms & bathrooms
      • Bedrooms: 3
      • Bathrooms: 3
      • Full bathrooms: 3
      • Main level bathrooms: 2
      • Main level bedrooms: 3
      Rooms
      • Room types: Family Room, Bedroom, Laundry, Master Bedroom, Living Room, Master Bathroom, Basement Full Bath, First Flr Lavatory
      Primary bedroom
      • Level: First
      Bedroom 1
      • Level: Main
      • Area: 156
      • Dimensions: 12 x 13
      Bedroom 2
      • Level: Main
      • Area: 100
      • Dimensions: 10 x 10
      Bedroom 3
      • Level: Main
      • Area: 108
      • Dimensions: 9 x 12
      Bathroom 1
      • Level: Main
      Bathroom 2
      • Level: Main
      Bathroom 3
      • Level: Lower
      Family room
      • Level: Lower
      • Area: 952
      • Dimensions: 34 x 28
      Kitchen
      • Level: Main
      • Area: 165
      • Dimensions: 11 x 15
      Living room
      • Level: Main
      • Area: 357
      • Dimensions: 17 x 21
      Heating
      • Forced Air, Natural Gas
      Cooling
      • Central Air
      Appliances
      • Included: Dishwasher, Dryer, Microwave, Other, Range/Oven, Refrigerator, Washer, Gas Water Heater
      • Laundry: First Floor Laundry, Main Level
      Features
      • Sump Pump, Walk-In Closet(s), Eat-in Kitchen
      • Basement: Daylight,Finished,Full,Concrete
      • Number of fireplaces: 2
      • Fireplace features: Basement, Living Room
      Interior area
      • Total structure area: 2,884
      • Total interior livable area: 2,411 sqft
      • Finished area above ground: 1,442
      • Finished area below ground: 969
      Video & virtual tour

      Property

      Parking
      • Total spaces: 2
      • Parking features: Garage, Attached
      • Attached garage spaces: 2
      Features
      • Levels: One
      • Stories: 1
      • Patio & porch: Patio
      • Frontage type: Road
      • Frontage length: 70
      Lot
      • Size: 8,712 Square Feet
      • Dimensions: 70 x 125
      • Features: Subdivision, Sidewalks
      Details
      • Parcel number: 586520490
      • Zoning description: Residential
      • Special conditions: Private

      Construction

      Type & style
      • Home type: SingleFamily
      • Architectural style: Traditional
      • Property subtype: Single Family Residence
      Materials
      • Brick, Vinyl Siding
      • Foundation: Basement, Concrete Perimeter
      Condition
      • Year built: 2011

      Utilities & green energy

      • Sewer: Public Sanitary
      • Water: Public

      Community & HOA

      Community
      • Subdivision: Village Meadows
      HOA
      • Has HOA: No
      Location
      • Region: Temperance

      Financial & listing details

      • Price per square foot: $135/sqft
      • Tax assessed value: $278,600
      • Annual tax amount: $2,886
      • Date on market: 7/17/2026
      • Cumulative days on market: 37 days
      • Listing agreement: Exclusive Right To Sell
      • Listing terms: Cash,Conventional,FHA,VA Loan
      • Road surface type: Paved

        Estimated market value

        $326,500

        $310,000 - $343,000

        $3,476/mo

        Price history

        DateEventPrice
        8/20/2026Pending sale$324,900$135/sqft
        Source: MiRealSource #50215269 Report a problem
        7/26/2026Contingent$324,900$135/sqft
        Source: MiRealSource #50215269 Report a problem
        7/24/2026Listed for sale$324,900+109.6%$135/sqft
        Source: MiRealSource #50215269 Report a problem
        8/15/2013Sold$155,000-3.1%$64/sqft
        Source: MiRealSource #20052672 Report a problem
        7/30/2013Pending sale$159,900$66/sqft
        Source: The Vandergrift Company #3435337 Report a problem
        6/13/2013Listed for sale$159,900$66/sqft
        Source: The Vandergrift Company #3435337 Report a problem
        6/5/2013Pending sale$159,900$66/sqft
        Source: The Vandergrift Company #3435337 Report a problem
        3/26/2013Price change$159,900-5.9%$66/sqft
        Source: The Vandergrift Company #3435337 Report a problem
        11/12/2012Price change$169,900+3%$70/sqft
        Source: The Vandergrift Company #3435337 Report a problem
        11/10/2012Price change$164,900-2.9%$68/sqft
        Source: The Vandergrift Company #3435337 Report a problem
        10/11/2012Listed for sale$169,900$70/sqft
        Source: The Vandergrift Company #3435337 Report a problem
        9/6/2012Listing removed$169,900$70/sqft
        Source: The Vandergrift Company #3435337 Report a problem
        3/14/2012Listed for sale$169,900$70/sqft
        Source: The Vandergrift Company #3435337 Report a problem
        10/23/2011Listing removed$169,900$70/sqft
        Source: The Vandergrift Company #3433342 Report a problem
        9/19/2011Price change$169,900-2.9%$70/sqft
        Source: The Vandergrift Company #3433342 Report a problem
        7/1/2011Listed for sale$174,900$73/sqft
        Source: The Vandergrift Company #3433342 Report a problem

        Public tax history

        YearProperty taxesTax assessment
        2025$2,775 +5%$139,300 +4.5%
        2024$2,644 +3.6%$133,300 +4.5%
        2023$2,552 +3.6%$127,500 +9.9%
        2022$2,462 +4.3%$116,000 +7%
        2021$2,359 +71.9%$108,400 +1.9%
        2020$1,372 -34.7%$106,400 +10.1%
        2019$2,102 $96,600 +3.3%
        2018$2,102 +6.4%$93,500
        2017$1,976 $93,500 +7.1%
        2016$1,976 $87,300 -1.7%
        2015$1,976 -2.2%$88,800
        2014$2,020 +2542.5%$88,800 +2.4%
        2013$76 $86,700 +0.2%
        2012-- $86,500 +430.7%
        2011-- $16,300
        2010-- $16,300 +3.8%
        2009-- $15,710 -5.7%
        2008-- $16,660
        2007-- $16,660 -17.2%
        2006-- $20,130
        Find assessor info on the county website

        Monthly payment

        Est. payment

        Payment breakdown

        Explore the cost of this home by adjusting the details. Changes won't be saved.
        All calculations are estimates and provided by Zillow, Inc. for informational purposes only. Actual amounts may vary.
        HOA fees may include property taxes on listings classified as Co-Ops. Contact the listing agent and/or owner for fee details.
        See how much you could borrow to make a competitive offer.

        Climate risks

        Neighborhood: 48182

        Getting around

        12 / 100
        Car-Dependent
        31 / 100
        Somewhat Bikeable

        Nearby schools

        GreatSchools rating
        Schools provided by the listing agent
        • District: Bedford Public Schools

        Source: MiRealSource. This data may not be complete. We recommend contacting the local school district to confirm school assignments for this home.

        A local agent can set up tours, give advice and negotiate with sellers.

        Browse local experts

        Similar homes