Are you looking for a 4bedroom home with a first floor guest suite? Look no further! Our Bradley plan offers 4bedrooms, 3.5baths and an open floorplan main living with upgraded kitchen and a walk in pantry. The first floor guest suite with full bath could double as home office. or craft room! Our Live, Work, Play community boasts amazing amenities including a clubhouse with gym, pool, playground and sand volleyball lot, dog park and greenway trails. All of this just a short walk to its own commercial district with planned ice hockey complex, grocery store, restaurants and retail. Enjoy easy access to 540 and US1 while living just minutes from downtown Holly Springs and Apex.
Sold for $434,990
$434,990
472 Carolina Springs Blvd, Apex, NC 27539
4beds
2,179sqft
Townhouse, Residential
Built in 2025
1,742 Square Feet Lot
$433,200 Zestimate®
$200/sqft
$2,301 Estimated rent
Home value
$433,200
$412,000 - $455,000
$2,301/mo
Zestimate® history
Owner options
List your home for rent
$2,301/mo
Rent Zestimate®
Find your next renter with Zillow Rental Manager. Plus, with online applications, you can quickly screen prospective tenants – for free.
$2,301/mo
Rent Zestimate®
Refinance and save
$2,835/mo
Est. payment
Refinancing to a lower rate could help reduce your monthly payments and save thousands over the life of the loan.
$2,835/mo
Est. payment
Explore your selling options
Work with a Zillow partner agent
Leverage their expertise and Zillow's premium Showcase listings to get your home seen by more buyers.
Get startedList with your own agent
Get your home in front of millions of buyers by listing it on Zillow.
Learn how to do itSell it yourself
Take full control of how buyers see your home on Zillow by listing For Sale by Owner (FSBO).
List your homeWhat's special
Zillow last checked:
Listing updated:
Listed by:
John Christy 919-337-9420,
Lennar Carolinas LLC,
Katie Kessing Webb 919-414-9343,
Lennar Carolinas LLC
Bought with:
Linda Craft, 140967
Linda Craft Team, REALTORS
Dwayne Reece, 115149
Linda Craft Team, REALTORS
Source: Doorify MLS,MLS#: 10090104
Facts & features
Interior
Bedrooms & bathrooms
- Bedrooms: 4
- Bathrooms: 4
- Full bathrooms: 3
- 1/2 bathrooms: 1
Heating
- Forced Air, Natural Gas, Zoned
Cooling
- Zoned
Appliances
- Included: Dishwasher, Electric Water Heater, ENERGY STAR Qualified Appliances, Gas Cooktop, Microwave, Plumbed For Ice Maker
- Laundry: Upper Level
Features
- Bathtub Only, Bathtub/Shower Combination, Entrance Foyer, High Ceilings, Pantry, Quartz Counters, Shower Only, Smart Home, Smooth Ceilings, Walk-In Closet(s), Walk-In Shower
- Flooring: Carpet, Combination, Vinyl, Tile, Wood
- Has fireplace: No
Interior area
- Total structure area: 2,179
- Total interior livable area: 2,179 sqft
- Finished area above ground: 2,179
- Finished area below ground: 0
Property
Parking
- Total spaces: 2
- Parking features: Garage, Garage Door Opener, Garage Faces Rear
- Attached garage spaces: 2
- Uncovered spaces: 2
Features
- Levels: Three Or More
- Stories: 3
- Patio & porch: Deck
- Exterior features: Rain Gutters
- Pool features: Community
- Has view: Yes
Lot
- Size: 1,742 Square Feet
- Dimensions: 22' x 85'
Details
- Parcel number: 0730741156
- Special conditions: Standard
Construction
Type & style
- Home type: Townhouse
- Architectural style: Craftsman
- Property subtype: Townhouse, Residential
Materials
- Brick, Masonite
- Foundation: Slab
- Roof: Shingle
Condition
- New construction: Yes
- Year built: 2025
- Major remodel year: 2025
Details
- Builder name: Lennar
Utilities & green energy
- Sewer: Public Sewer
- Water: Public
- Utilities for property: Cable Available
Green energy
- Energy efficient items: Lighting, Thermostat
- Water conservation: Water-Smart Landscaping
Community & HOA
Community
- Features: Playground, Pool
- Subdivision: Carolina Springs
HOA
- Has HOA: Yes
- Amenities included: Clubhouse, Pool, Trail(s)
- Services included: Internet
- HOA fee: $200 monthly
Location
- Region: Apex
Financial & listing details
- Price per square foot: $200/sqft
- Date on market: 4/17/2025
Price history
| Date | Event | Price |
|---|---|---|
| 9/24/2025 | Sold | $434,990-3.3%$200/sqft |
Source:  Doorify MLS #10090104 Report a problem Doorify MLS #10090104 Report a problem | ||
| 8/25/2025 | Pending sale | $449,990$207/sqft |
Source: Doorify MLS #10090104 Report a problem | ||
| 8/25/2025 | Listed for sale | $449,990$207/sqft |
Source: Doorify MLS #10090104 Report a problem | ||
| 7/14/2025 | Pending sale | $449,990$207/sqft |
Source: Doorify MLS #10090104 Report a problem | ||
| 4/17/2025 | Listed for sale | $449,990$207/sqft |
Source: Doorify MLS #10090104 Report a problem | ||
Public tax history
Tax history is unavailable.
Neighborhood: 27539
Nearby homes
- $434,9904 bd4 ba2.1k sqft474 Carolina Springs Dr, Apex, NC 27539Sold
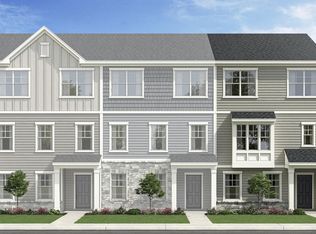
- $2,3954 bd4 ba2.2k sqft474 Carolina Spgs, Apex, NC 27539For Rent

- $434,9904 bd4 ba2.1k sqft470 Carolina Springs Dr, Apex, NC 27539Sold
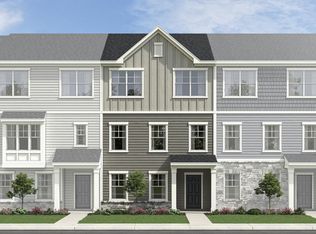
- $395,9353 bd4 ba1.7k sqft475 Carolina Springs Boulevard Carolina Spgs LOT 152, Apex, NC 27539Sold
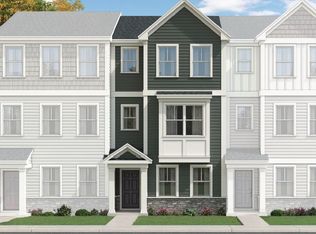
- $562,7004 bd4 ba2.1k sqft466 Carolina Springs Blvd, Apex, NC 27539Off Market
- $387,7003 bd4 ba1.7k sqft479 Carolina Springs Blvd, Apex, NC 27539Off Market
- $398,0003 bd4 ba1.7k sqft473 Carolina Springs Boulevard Carolina Spgs LOT 151, Apex, NC 27539Sold
- $395,0003 bd4 ba1.7k sqft479 Carolina Springs Boulevard Carolina Spgs LOT 154, Apex, NC 27539Sold
Nearby schools
GreatSchools rating
- 10/10Oakview ElementaryGrades: PK-5Distance: 1.7 mi
- 9/10Lufkin Road MiddleGrades: 6-8Distance: 3.5 mi
- 9/10Apex Friendship HighGrades: 9-12Distance: 2.3 mi
Schools provided by the listing agent
- Elementary: Wake - Woods Creek
- Middle: Wake - Lufkin Road
- High: Wake - Apex Friendship
Source: Doorify MLS. This data may not be complete. We recommend contacting the local school district to confirm school assignments for this home.
Get a cash offer in 3 minutes
Find out how much your home could sell for in as little as 3 minutes with a no-obligation cash offer.
Estimated market value
$433,200
Get a cash offer in 3 minutes
Find out how much your home could sell for in as little as 3 minutes with a no-obligation cash offer.
Estimated market value
$433,200
- North Carolina
- Wake County
- Apex
- 27539
- 472 Carolina Springs Blvd
Nearby cities
Nearby zip codes
Other Apex Topics
