Welcome to refined living in this beautifully appointed two bedroom, two bath condo nestled in the desirable over 55 community, Spring Lake Village. Designed for comfort and convenience, this residence offers maintenance free living and resort style amenities, including the complex pool, clubhouse, bocce ball, tennis courts, a lake and pond for fishing, and of course two community gardens. Step inside to discover a spacious living area with soaring ceilings, newer windows, and gleaming hardwood floors. The kitchen features stainless steel appliances, including a gas stove, granite countertops, and timeless cabinetry, perfect for entertaining or quiet evenings at home. Enjoy your morning coffee or evening glass of wine on your deck. The main level primary suite offers a walk in closet and en-suite bath with walk in shower. A generous second bedroom loft, with full second bathroom, is ideal for guests or a home office. Conveniently located near downtown, Bradley Memorial Hospital, I-84, as well as an abundance of dining and shopping options on both Queen Street and West Street. Please note, roof assessment is paid in full.
Sold for $280,000
$280,000
472 Carriage Drive #472, Southington, CT 06489
2beds
1,188sqft
Condominium
Built in 1988
-- sqft lot
$297,900 Zestimate®
$236/sqft
$2,186 Estimated rent
Home value
$297,900
$271,000 - $328,000
$2,186/mo
Zestimate® history
Owner options
List your home for rent
$2,186/mo
Rent Zestimate®
Find your next renter with Zillow Rental Manager. Plus, with online applications, you can quickly screen prospective tenants – for free.
$2,186/mo
Rent Zestimate®
Refinance and save
$2,487/mo
Est. payment
Refinancing to a lower rate could help reduce your monthly payments and save thousands over the life of the loan.
$2,487/mo
Est. payment
Explore your selling options
Work with a Zillow partner agent
Leverage their expertise and Zillow's premium Showcase listings to get your home seen by more buyers.
Get startedList with your own agent
Get your home in front of millions of buyers by listing it on Zillow.
Learn how to do itSell it yourself
Take full control of how buyers see your home on Zillow by listing For Sale by Owner (FSBO).
List your homeWhat's special
Zillow last checked:
Listing updated:
Listed by:
Meagan A. Warnock 203-460-0893,
K. Fortuna Realty 845-632-3491
Bought with:
Inez E. St. James, RES.0795727
eXp Realty
Source: Smart MLS,MLS#: 24099055
Facts & features
Interior
Bedrooms & bathrooms
- Bedrooms: 2
- Bathrooms: 2
- Full bathrooms: 2
Primary bedroom
- Level: Main
Bedroom
- Level: Upper
Dining room
- Level: Main
Living room
- Level: Main
Heating
- Forced Air, Natural Gas
Cooling
- Central Air
Appliances
- Included: Gas Cooktop, Microwave, Refrigerator, Dishwasher, Water Heater
Features
- Doors: French Doors
- Basement: Full,Unfinished
- Attic: None
- Number of fireplaces: 1
Interior area
- Total structure area: 1,188
- Total interior livable area: 1,188 sqft
- Finished area above ground: 1,188
Property
Parking
- Total spaces: 1
- Parking features: Detached
- Garage spaces: 1
Features
- Stories: 2
- Patio & porch: Deck
- Has private pool: Yes
- Pool features: In Ground
Details
- Parcel number: 2346824
- Zoning: R-20/2
Construction
Type & style
- Home type: Condo
- Architectural style: Other
- Property subtype: Condominium
Materials
- Vinyl Siding
Condition
- New construction: No
- Year built: 1988
Utilities & green energy
- Sewer: Public Sewer
- Water: Public
Community & HOA
Community
- Features: Tennis Court(s)
HOA
- Has HOA: Yes
- Amenities included: Clubhouse, Tennis Court(s), Management
- Services included: Maintenance Grounds, Trash, Snow Removal, Pool Service, Road Maintenance
- HOA fee: $450 monthly
Location
- Region: Southington
Financial & listing details
- Price per square foot: $236/sqft
- Tax assessed value: $114,580
- Annual tax amount: $3,805
- Date on market: 5/27/2025
Price history
| Date | Event | Price |
|---|---|---|
| 8/15/2025 | Sold | $280,000-6.4%$236/sqft |
Source:  Smart MLS #24099055 Report a problem Smart MLS #24099055 Report a problem | ||
| 7/21/2025 | Pending sale | $299,000$252/sqft |
Source: Smart MLS #24099055 Report a problem | ||
| 6/7/2025 | Listed for sale | $299,000+106.2%$252/sqft |
Source: Smart MLS #24099055 Report a problem | ||
| 9/15/2014 | Sold | $145,000$122/sqft |
Source: Smart MLS #P983021 Report a problem | ||
Public tax history
Tax history is unavailable.
Neighborhood: 06489
Nearby homes
- $280,0002 bd2 ba1.1k sqft472 Carriage Dr, Southington, CT 06489Sold

- $293,8002 bd2 ba1.1k sqft473 Carriage Dr, Southington, CT 06489Off Market
- $297,8002 bd2 ba1.1k sqft475 Carriage Dr, Southington, CT 06489Off Market
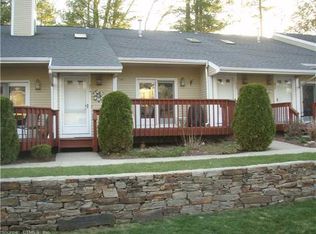
- $311,2002 bd2 ba1.7k sqft475 Carriage Dr #475, Southington, CT 06489Off Market
- $318,4002 bd2 ba1.1k sqft476 Carriage Dr, Southington, CT 06489Off Market
- $310,0002 bd2 ba1.1k sqft477 Carriage Dr, Southington, CT 06489Sold
- $310,0002 bd2 ba1.1k sqft477 Carriage Dr UNIT 477, Southington, CT 06489Sold
- $339,4002 bd2 ba1.1k sqft541 S Farms Ter, Southington, CT 06489Off Market
Nearby schools
GreatSchools rating
- 7/10William H. Hatton Elementary SchoolGrades: K-5Distance: 0.3 mi
- 9/10Joseph A. Depaolo Middle SchoolGrades: 6-8Distance: 0.2 mi
- 6/10Southington High SchoolGrades: 9-12Distance: 0.8 mi
Schools provided by the listing agent
- High: Southington
Source: Smart MLS. This data may not be complete. We recommend contacting the local school district to confirm school assignments for this home.


Get pre-qualified for a loan
At Zillow Home Loans, we can pre-qualify you in as little as 5 minutes with no impact to your credit score.An equal housing lender. NMLS #10287.
Sell for more on Zillow
Get a Zillow Showcase℠ listing at no additional cost and you could sell for .
$297,900
2% more
+$5,958
With Zillow Showcase(estimated)
$303,858
- Connecticut
- Hartford County
- Southington
- 06489
- 472 Carriage Drive Unit 472
Nearby cities
Nearby neighborhoods
Nearby zip codes
Other Southington Topics
