Skip main navigation
Off market
  • $185,000

    472 Cary Ln, Tarpon Springs, FL 34689

    3beds
    1,568sqft
    MobileManufactured
    Built in 2019
    -- sqft lot
    $185,000 Zestimate®
    $118/sqft
    $2,429 Estimated rent

    Home value

    $185,000

    $146,000 - $229,000

    $2,429/mo

    Zestimate® history
    Loading
    Loading...

    Owner options

    List your home for rent

    $2,429/mo

    Rent Zestimate®

    Find your next renter with Zillow Rental Manager. Plus, with online applications, you can quickly screen prospective tenants – for free.

    Learn more

    $2,429/mo

    Rent Zestimate®

    Refinance and save

    $1,360/mo

    Est. payment

    Refinancing to a lower rate could help reduce your monthly payments and save thousands over the life of the loan.

    See today's rates

    $1,360/mo

    Est. payment

    Explore your selling options

    Work with a Zillow partner agent

    Leverage their expertise and Zillow's premium Showcase listings to get your home seen by more buyers.

    Get started

    List with your own agent

    Get your home in front of millions of buyers by listing it on Zillow.

    Learn how to do it

    Sell it yourself

    Take full control of how buyers see your home on Zillow by listing For Sale by Owner (FSBO).

    List your home

    What's special

    Close to beachesHuge islandOpen conceptGuest bathGolf cartVaulted ceilingsVinyl flooring

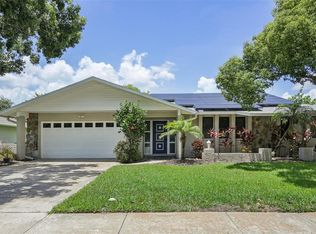
    The Meadows of Tarpon Springs is TRUE FLORIDA LIVING at it's FINEST!!! If you're looking for a newer and beautiful 55+ pet-friendly community that is close to beaches, shopping, great restaurants, medical facilities, golf courses, and the world-famous "Tarpon Springs Sponge Docks" then The Meadows is the place to call home! This 2019 home is amazing and you will fall in love the minute you step inside. The home sits on a PERIMETER LOT and features drywall throughout with crown molding and vaulted ceilings. That open concept everyone is always looking for with the added bonus of it being a split floorplan. The home has a pavered drive and entry and it is beautifully landscaped! The living room is huge and has vinyl flooring, neutral walls and is light and bright. There is front door entry into the living room and has that open concept. The kitchen has white shaker cabinets, neutral granite look counters, a huge island with lighting and storage, nice appliances and a tile backsplash. The dining room has vinyl flooring, neutral walls and is open to the kitchen and living room. The master bedroom is huge and has neutral walls and carpet, a walk-in closet and French doors. The master bath has a step-in tiled shower, double vanity and upgraded mirrors with vinyl flooring. The second bedroom is a nice size with neutral walls and carpeting and a large closet. The third bedroom has French door entry and a large closet with laminate flooring and a large closet. The guest bath has a tub/shower combo, transom window and a large vanity and high closet. The porch is a great entry to the home. It is very large and could be easily screened in. There is inside laundry as well. GOLF CART NEGOTIABLE All listing information is deemed reliable but not guaranteed and should be independently verified through personal inspection by appropriate professionals. All Florida Mobile Home Sales Inc. cannot guarantee or warrant the accuracy of this information or condition of this property. The buyer assumes full responsibility for obtaining all current rates of lot rent, fees, and pass-on costs. Additionally, the buyer is responsible for obtaining all rules, regulations, pet policies, etc., associated with the community, park, or home from the community/park manager. All Florida Mobile Home Sales Inc is not responsible for quoting of said fees or policies. Lot Rent $1008 and includes water, sewer, lawn, trash, cable, wifi and pass on taxes.

    This property is off market, which means it's not currently listed for sale or rent on Zillow. This may be different from what's available on other websites or public sources.

    Facts & features

    Interior

    Bedrooms & bathrooms
    • Bedrooms: 3
    • Bathrooms: 2
    • Full bathrooms: 2
    Heating
    • Heat pump, Electric
    Cooling
    • Central
    Appliances
    • Included: Dishwasher, Dryer, Garbage disposal, Microwave, Range / Oven, Washer
    Features
    • Flooring: Carpet, Linoleum / Vinyl
    Interior area
    • Total interior livable area: 1,568 sqft

    Property

    Parking
    • Parking features: Carport
    Features
    • Patio & porch: Covered Porch
    • Exterior features: Vinyl
    Details
    • Additional structures: Shed(s), Carport
    • Lease amount: $1,008

    Construction

    Type & style
    • Home type: MobileManufactured
    Materials
    • Roof: Asphalt
    Condition
    • Year built: 2019
    • Major remodel year: 0

    Utilities & green energy

    • Electric: Amps(0)

    Community & HOA

    Location
    • Region: Tarpon Springs

    Financial & listing details

    • Price per square foot: $118/sqft
    • Date available: 03/20/2022

    Price history

    DateEventPrice
    4/3/2022Listing removed--
    Source: My State MLS Report a problem
    3/9/2022Pending sale$164,900$105/sqft
    Source: My State MLS #11055664 Report a problem
    3/2/2022Price change$164,900-2.9%$105/sqft
    Source: My State MLS #11055664 Report a problem
    2/20/2022Listed for sale$169,900$108/sqft
    Source: Owner Report a problem

    Public tax history

    Tax history is unavailable.

    Neighborhood: 34689

    Nearby schools

    GreatSchools rating
    Get a cash offer in 3 minutes
    Find out how much your home could sell for in as little as 3 minutes with a no-obligation cash offer.
    Estimated market value
    $185,000
    Get a cash offer in 3 minutes
    Find out how much your home could sell for in as little as 3 minutes with a no-obligation cash offer.
    Estimated market value
    $185,000