This 4-bedroom, 2.5-bath home offers the perfect blend of comfort, style, and functionality. Inside, you'll find new vinyl flooring, updated bathrooms, and a bright, open layout ideal for modern living. Major upgrades have already been taken care of, including a new roof, high efficiency furnace, Wallside windows and electrical panel, giving you peace of mind for years to come. The spacious kitchen flows seamlessly into the main living area — perfect for entertaining. Need more space? Enjoy a finished basement, ideal for a home office, media room, gym, or play area. Step outside to your private backyard oasis featuring a swimming pool and basketball court, making it the perfect spot for fun and relaxation. Located in the desirable Presidential Estates neighborhood.
Sold for $355,500
$355,500
472 Central St, Marysville, MI 48040
4beds
3,261sqft
Single Family Residence
Built in 1986
10,018 Square Feet Lot
$378,000 Zestimate®
$109/sqft
$2,726 Estimated rent
Home value
$378,000
$325,000 - $438,000
$2,726/mo
Zestimate® history
Owner options
List your home for rent
$2,726/mo
Rent Zestimate®
Find your next renter with Zillow Rental Manager. Plus, with online applications, you can quickly screen prospective tenants – for free.
$2,726/mo
Rent Zestimate®
Refinance and save
$2,281/mo
Est. payment
Refinancing to a lower rate could help reduce your monthly payments and save thousands over the life of the loan.
$2,281/mo
Est. payment
Explore your selling options
Work with a Zillow partner agent
Leverage their expertise and Zillow's premium Showcase listings to get your home seen by more buyers.
Get startedList with your own agent
Get your home in front of millions of buyers by listing it on Zillow.
Learn how to do itSell it yourself
Take full control of how buyers see your home on Zillow by listing For Sale by Owner (FSBO).
List your homeWhat's special
Zillow last checked:
Listing updated:
Listed by:
Autumn Westbrook 810-387-9100,
Unique Properties Real Estate
Bought with:
Jeff Papsdorf, 6502333408
Michigan Homes Group Inc
Source: Realcomp II,MLS#: 20250034816
Facts & features
Interior
Bedrooms & bathrooms
- Bedrooms: 4
- Bathrooms: 3
- Full bathrooms: 2
- 1/2 bathrooms: 1
Primary bedroom
- Level: Second
- Area: 180
- Dimensions: 12 x 15
Bedroom
- Level: Entry
- Area: 144
- Dimensions: 12 x 12
Bedroom
- Level: Second
- Area: 144
- Dimensions: 12 x 12
Bedroom
- Level: Second
- Area: 144
- Dimensions: 12 x 12
Primary bathroom
- Level: Second
- Area: 96
- Dimensions: 8 x 12
Other
- Level: Second
- Area: 80
- Dimensions: 8 x 10
Other
- Level: Entry
- Area: 24
- Dimensions: 4 x 6
Other
- Level: Entry
- Area: 96
- Dimensions: 8 x 12
Flex room
- Level: Second
- Area: 90
- Dimensions: 9 x 10
Great room
- Level: Entry
- Area: 528
- Dimensions: 22 x 24
Kitchen
- Level: Entry
- Area: 108
- Dimensions: 9 x 12
Heating
- Hot Water, Natural Gas
Cooling
- Central Air
Features
- Basement: Finished,Partial
- Has fireplace: Yes
- Fireplace features: Gas, Living Room
Interior area
- Total interior livable area: 3,261 sqft
- Finished area above ground: 2,463
- Finished area below ground: 798
Property
Parking
- Total spaces: 2
- Parking features: Two Car Garage, Attached
- Attached garage spaces: 2
Features
- Levels: Two
- Stories: 2
- Entry location: GroundLevelwSteps
- Pool features: Above Ground
Lot
- Size: 10,018 Square Feet
- Dimensions: 80.00 x 130.00
Details
- Parcel number: 74036290026000
- Special conditions: Short Sale No,Standard
Construction
Type & style
- Home type: SingleFamily
- Architectural style: Colonial
- Property subtype: Single Family Residence
Materials
- Vinyl Siding
- Foundation: Basement, Block, Crawl Space
Condition
- New construction: No
- Year built: 1986
Utilities & green energy
- Sewer: Public Sewer
- Water: Public
Community & HOA
Community
- Subdivision: PRESIDENTIAL ESTATES NO 1
HOA
- Has HOA: No
Location
- Region: Marysville
Financial & listing details
- Price per square foot: $109/sqft
- Tax assessed value: $104,865
- Annual tax amount: $4,720
- Date on market: 5/15/2025
- Cumulative days on market: 11 days
- Listing agreement: Exclusive Right To Sell
- Listing terms: Cash,Conventional,FHA,Va Loan
Price history
| Date | Event | Price |
|---|---|---|
| 7/9/2025 | Sold | $355,500+1.6%$109/sqft |
Source:  Realcomp II #20250034816 Report a problem Realcomp II #20250034816 Report a problem | ||
| 6/2/2025 | Pending sale | $349,900$107/sqft |
Source: Realcomp II #20250034816 Report a problem | ||
| 5/21/2025 | Price change | $349,900-7.9%$107/sqft |
Source: Realcomp II #20250034816 Report a problem | ||
| 5/15/2025 | Listed for sale | $379,900+201.5%$116/sqft |
Source: Realcomp II #20250034816 Report a problem | ||
| 11/16/2012 | Sold | $126,000$39/sqft |
Source:  MiRealSource #31095349 Report a problem MiRealSource #31095349 Report a problem | ||
Public tax history
Tax history is unavailable.
Neighborhood: 48040
Nearby homes
- $333,4004 bd3 ba2.4k sqft542 Constitution Ave, Marysville, MI 48040Off Market
- $339,3004 bd3 ba2k sqft466 Central Ave, Marysville, MI 48040Off Market
- $278,2003 bd2 ba1.6k sqft468 Central Ave, Marysville, MI 48040Off Market
- $280,0003 bd3 ba2.8k sqft537 4th St, Marysville, MI 48040Sold
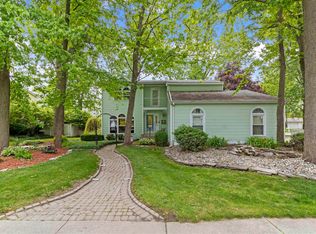
- $365,4004 bd2 ba2.2k sqft522 Constitution Ave, Marysville, MI 48040Off Market
- $360,0003 bd4 ba2.5k sqft464 Central Ave, Marysville, MI 48040Sold
- $360,0003 bd4 ba2.5k sqft464 Central St, Marysville, MI 48040Sold
- $329,5004 bd2 ba2.4k sqft517 4th St, Marysville, MI 48040Off Market
Nearby schools
GreatSchools rating
- 8/10Gardens Elementary SchoolGrades: PK-5Distance: 0.4 mi
- 6/10Marysville Middle SchoolGrades: 6-8Distance: 1 mi
- 7/10Marysville High SchoolGrades: 9-12Distance: 1.1 mi
Get a cash offer in 3 minutes
Find out how much your home could sell for in as little as 3 minutes with a no-obligation cash offer.
Estimated market value
$378,000
Get a cash offer in 3 minutes
Find out how much your home could sell for in as little as 3 minutes with a no-obligation cash offer.
Estimated market value
$378,000
- Michigan
- Saint Clair County
- Marysville
- 48040
- 472 Central St
Nearby cities
Nearby zip codes
Other Marysville Topics
