*Motivated Sellers - Offering a $5,000 credit at closing for Buyer Closing Costs* First time on the market for this 4-bedroom home with flexible living space on over an acre of cleared land! Main level and all bedrooms feature hardwood floors. The renovated kitchen offers granite countertops, and a breakfast bar, opening to a spacious family room addition with a cathedral ceiling and propane fireplace. The remodeled full bath features radiant heated tile floors and a tiled shower/tub and double vanity. Finished lower level includes a wet bar, full bath, bedroom, and bonus room perfect for a home office or potential 5th bedroom. Enjoy the expansive composite deck overlooking the private backyard—ideal for entertaining or relaxing. This move-in ready home offers space, comfort, and versatility both inside and out! Stay cozy year-round with two pellet stoves, conveniently located on both the main level and in the finished lower level. Less than 2 miles from Sutton High/Middle/Elementary Schools and minutes from 146.
For sale
Price cut: $20K (8/10)
$664,900
472 Central Tpke, Sutton, MA 01590
4beds
2,284sqft
Single Family Residence
Built in 1977
1.22 Acres Lot
$655,400 Zestimate®
$291/sqft
$-- HOA
What's special
Propane fireplaceCathedral ceilingPrivate backyardExpansive composite deckBreakfast barFinished lower levelRenovated kitchen
- 40 days |
- 1,289 |
- 64 |
Zillow last checked:
Listing updated:
Listed by:
Bryan Razzano 508-335-8418,
Razzano Realty Group 508-335-8418
Source: MLS PIN,MLS#: 73546118
Facts & features
Interior
Bedrooms & bathrooms
- Bedrooms: 4
- Bathrooms: 2
- Full bathrooms: 2
Primary bedroom
- Features: Closet, Flooring - Hardwood
- Level: First
Bedroom 2
- Features: Closet, Flooring - Hardwood
- Level: First
Bedroom 3
- Features: Closet, Flooring - Hardwood
- Level: First
Bedroom 4
- Features: Walk-In Closet(s), Flooring - Wall to Wall Carpet
- Level: Basement
Bathroom 1
- Features: Bathroom - Full, Bathroom - Double Vanity/Sink, Bathroom - Tiled With Tub & Shower, Flooring - Stone/Ceramic Tile, Countertops - Stone/Granite/Solid, Remodeled
- Level: First
Bathroom 2
- Features: Bathroom - Full, Bathroom - With Shower Stall, Flooring - Stone/Ceramic Tile
- Level: Basement
Dining room
- Features: Wood / Coal / Pellet Stove, Cathedral Ceiling(s), Flooring - Hardwood
- Level: First
Kitchen
- Features: Flooring - Hardwood, Countertops - Stone/Granite/Solid, Breakfast Bar / Nook, Remodeled
- Level: First
Living room
- Features: Cathedral Ceiling(s), Ceiling Fan(s), Flooring - Wall to Wall Carpet
- Level: First
Heating
- Baseboard, Oil, Pellet Stove
Cooling
- Window Unit(s)
Appliances
- Included: Water Heater, Range, Oven, Dishwasher, Microwave, Refrigerator, Washer, Dryer, Water Softener
- Laundry: Laundry Chute, In Basement, Electric Dryer Hookup, Washer Hookup
Features
- Bonus Room, Wet Bar, Laundry Chute
- Flooring: Tile, Carpet, Hardwood, Engineered Hardwood, Flooring - Vinyl
- Doors: French Doors
- Basement: Full,Finished,Walk-Out Access,Garage Access
- Number of fireplaces: 2
- Fireplace features: Dining Room, Living Room
Interior area
- Total structure area: 2,284
- Total interior livable area: 2,284 sqft
- Finished area above ground: 1,709
- Finished area below ground: 575
Property
Parking
- Total spaces: 10
- Parking features: Attached, Paved Drive, Off Street, Paved
- Attached garage spaces: 2
- Uncovered spaces: 8
Features
- Patio & porch: Deck - Composite
- Exterior features: Deck - Composite, Rain Gutters
Lot
- Size: 1.22 Acres
- Features: Cleared, Level
Details
- Parcel number: M:0030 B:0070 L:0000,3797148
- Zoning: R1
Construction
Type & style
- Home type: SingleFamily
- Architectural style: Raised Ranch
- Property subtype: Single Family Residence
Materials
- Frame, Conventional (2x4-2x6)
- Foundation: Concrete Perimeter
- Roof: Shingle
Condition
- Year built: 1977
Utilities & green energy
- Electric: 200+ Amp Service
- Sewer: Private Sewer
- Water: Private
- Utilities for property: for Electric Range, for Electric Oven, for Electric Dryer, Washer Hookup
Community & HOA
Community
- Features: Public School
HOA
- Has HOA: No
Location
- Region: Sutton
Financial & listing details
- Price per square foot: $291/sqft
- Tax assessed value: $582,100
- Annual tax amount: $6,723
- Date on market: 7/7/2026
- Exclusions: Seller's Personal Property
Estimated market value
$655,400
$623,000 - $688,000
$4,156/mo
Price history
| Date | Event | Price |
|---|---|---|
| 8/10/2026 | Price change | $664,900-2.9%$291/sqft |
Source: MLS PIN #73546118 Report a problem | ||
| 7/8/2026 | Listed for sale | $684,900$300/sqft |
Source: MLS PIN #73546118 Report a problem | ||
Public tax history
| Year | Property taxes | Tax assessment |
|---|---|---|
| 2025 | $6,563 -4.8% | $546,000 +0.4% |
| 2024 | $6,897 -1.8% | $543,900 +7.2% |
| 2023 | $7,025 +6.8% | $507,200 +17% |
| 2022 | $6,579 +8.5% | $433,400 +14.3% |
| 2021 | $6,066 +3.9% | $379,100 +3% |
| 2020 | $5,840 +1% | $368,200 +5.2% |
| 2019 | $5,784 +4% | $350,100 +4.2% |
| 2018 | $5,559 +2.9% | $335,900 +2.6% |
| 2017 | $5,404 +1.6% | $327,500 +2.7% |
| 2016 | $5,321 +3.7% | $319,000 +3.7% |
| 2015 | $5,131 +3.1% | $307,600 +4.3% |
| 2014 | $4,976 +5.1% | $294,800 -3.1% |
| 2013 | $4,735 +2.3% | $304,100 -4.6% |
| 2012 | $4,629 -0.1% | $318,600 -8.9% |
| 2011 | $4,634 +2.9% | $349,700 -4.3% |
| 2010 | $4,502 +4.3% | $365,400 -2.7% |
| 2009 | $4,317 +15.8% | $375,400 +13.3% |
| 2008 | $3,728 +7.7% | $331,400 -6.7% |
| 2007 | $3,460 +15.7% | $355,200 +21.9% |
| 2006 | $2,990 +15.9% | $291,400 +16.1% |
| 2005 | $2,580 +1.7% | $251,000 +21.8% |
| 2004 | $2,538 +3.9% | $206,000 |
| 2003 | $2,443 +9% | $206,000 +52.7% |
| 2002 | $2,242 | $134,900 |
Find assessor info on the county website
Monthly payment
Est. payment
Payment breakdown
Explore the cost of this home by adjusting the details. Changes won't be saved.Climate risks
Neighborhood: 01590
Nearby schools
GreatSchools rating
- NASutton Early LearningGrades: PK-2Distance: 0.9 mi
- 7/10Sutton Middle SchoolGrades: 6-8Distance: 0.9 mi
- 8/10Sutton High SchoolGrades: 9-12Distance: 0.9 mi
- $652,8004 bd2 ba2.3k sqft476 Central Tpke, Sutton, MA 01590Off Market
- $460,1003 bd1 ba1.1k sqft12 Ray Ln, Sutton, MA 01590Off Market
- $705,0004 bd3 ba2.1k sqft468 Central Tpke, Sutton, MA 01590Sold

- $563,9003 bd2 ba1.2k sqft121 Putnam Hill Rd, Sutton, MA 01590Off Market
- $657,7003 bd2 ba1.9k sqft125 Putnam Hill Rd, Sutton, MA 01590Off Market
- $575,3003 bd2 ba1.7k sqft8 Ray Ln, Sutton, MA 01590Off Market
- $515,2004 bd2 ba1.4k sqft471 Central Tpke, Sutton, MA 01590Off Market
- $533,6003 bd1 ba1.4k sqft469 Central Tpke, Sutton, MA 01590Off Market
A local agent can set up tours, give advice and negotiate with sellers.
A local lender can help you make sure your offer is ready when you are.
Similar homes
- $625,0004 bd4 ba2.8k sqft85 Millbury Rd, Oxford, MA 01540For Sale
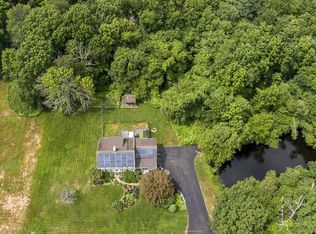 MLS ID #73553912, Jackie Painchaud, The Neighborhood Realty Group. MLS PIN
 - $649,9004 bd3 ba2.2k sqft35 Alpine St, Millbury, MA 01527For Sale
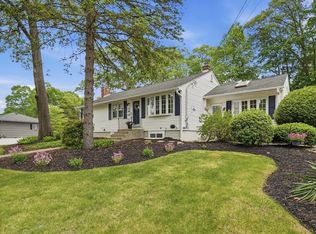 MLS ID #73551105, Dianna Larocque, Lamacchia Realty, Inc.. MLS PIN
 - $720,0005 bd4 ba2.5k sqft133 West St, Uxbridge, MA 01569For Sale
 MLS ID #73562669, Amy Balewicz Homes, Keller Williams Realty Boston Northwest. MLS PIN
 - $675,0004 bd2 ba2.5k sqft90 Glenview St, Upton, MA 01568For Sale
 MLS ID #73563625, Laura Hebb, ERA Key Realty Services. MLS PIN
 - $549,9004 bd2 ba2.3k sqft2 Birch St, Oxford, MA 01540For SaleMLS ID #73562796, David Glasberg, Century 21 North East. MLS PIN
- $699,9004 bd3 ba2.2k sqft97 Lee St, West Boylston, MA 01583For SaleMLS ID #73562673, Stephanie Stuchlik, Keller Williams Pinnacle MetroWest. MLS PIN
- $669,0003 bd2 ba1.9k sqft107 Bumble Bee Cir, Shrewsbury, MA 01545For SaleMLS ID #73562573, Jean Tse, Keller Williams Boston MetroWest. MLS PIN
- $620,9004 bd3 ba2.4k sqft3 Pudding St, Uxbridge, MA 01569For SaleMLS ID #73536624, Kimberly Bagni, LAER Realty Partners. MLS PIN
- $629,9003 bd3 ba2.9k sqft115 Sutton Rd, Webster, MA 01570For SaleMLS ID #73555046, Brenda Chubbuck, Berkshire Hathaway Home Service New England Properties. MLS PIN
- $668,0004 bd3 ba2.8k sqft28 Maplewood Rd, Worcester, MA 01602For SaleMLS ID #73563104, Cynthia Klocek, Coldwell Banker Realty - Worcester. MLS PIN
- $649,9004 bd3 ba2.4k sqft60 Forest View Dr, Millville, MA 01529For SaleMLS ID #73535273, Kim E. Poirier, ERA Key Realty Services- Milf. MLS PIN
- $680,0003 bd2 ba2.1k sqft203 Turner Rd, Holliston, MA 01746For SaleMLS ID #73562307, Amanda Nurse, Gibson Sotheby's International Realty. MLS PIN
- $685,0004 bd3 ba2.3k sqft4 Commonwealth Ave, Auburn, MA 01501For SaleMLS ID #73553723, Allen Greenman, Northbound Realty Co. MLS PIN
- $675,0003 bd2 ba1.8k sqft83 Crestwood Dr, Northborough, MA 01532For SaleMLS ID #73555354, Karen Scopetski, Coldwell Banker Realty - Worcester. MLS PIN
- $689,0004 bd3 ba2.1k sqft160 Twinbrooke Dr, Holden, MA 01520For SaleMLS ID #73541743, Kathleen McSweeney, Lamacchia Realty, Inc.. MLS PIN
- $639,9004 bd2 ba2k sqft141 Holliston St, Medway, MA 02053For SaleMLS ID #73553381, Stephen Coukos, Berkshire Hathaway Home Services Commonwealth Real Estate. MLS PIN
- $689,9994 bd2 ba2k sqft354-356 South St, Northborough, MA 01532For SaleMLS ID #73561789, Jennifer Juliano, Keller Williams Boston MetroWest. MLS PIN
- $879,9004 bd3 ba3.1k sqft2 Brookside St, Upton, MA 01568For SaleMLS ID #73562333, Leah Burke, William Raveis R.E. & Home Services. MLS PIN
- $575,0003 bd2 ba2.3k sqft14 H Putnam Rd, Charlton, MA 01507For SaleMLS ID #73558700, Amy Anderson, The Neighborhood Realty Group. MLS PIN
- $464,9003 bd2 ba1.5k sqft86 North St, Douglas, MA 01516For SaleMLS ID #73561730, David Restic, Property Services Network. MLS PIN
