A house so cool…. other houses wish they could be just like it. But they can’t because this one is in a class of its own. Welcome to 472 Cinnaminson Street; built in 2017 with careful craftsmanship and an eye toward style. Situated within easy walking distance to the Ivy Ridge commuter train, a playground, the Gorgas Lane trailhead to Wissahickon Park, shopping and restaurants, this well-established neighborhood feels like small town while the startlingly big and fully fenced back yard gives suburbs! After taking in the beautiful exterior with its Ledge Stone frontage, wood accent bay and EP Henry paver walkway, you’ll enter into the Main Level foyer to find an immaculate, modern interior designed for today’s lifestyle. Oak hardwood floors grace this and all of the upper levels. The foyer offers a secure steel front door with Mission-style stained glass, access to the one car garage and a coat closet with California Closet system. There are two bedrooms on this level, both currently used as home offices. The back bedroom is the larger of the two and features a walk in California Closet plus sliders to the EP Henry patio and expansive back yard... a rare find in this neighborhood with approximately 2000 sq feet of private back lawn. The hall bath, with its quartz accents and oversized shower, offers direct access to this bedroom as well as to the foyer hallway. The 2nd Level is one large open space with light-filled windows on every wall. There is the Dining Area with coffered ceiling which blends into the central kitchen featuring an 8 foot island and built-in butler pantry with granite countertops. Soft-close, solid wood Shaker cabinets provide ample space for storing all your kitchen needs. Stainless steel appliances include gas range with griddle burner, brand-new GE Profile refrigerator, an undermount kitchen sink with disposal, dishwasher and gooseneck faucet and a built-in microwave. A large Living Room area completes this level. The 3rd Level is home to the Primary Suite with walk-in California Closet and ensuite bath. The Primary Bath features a barn door, double sink with granite countertop and oversized shower. The 4th Bedroom is also on this level and faces the front of the house, featuring its own private balcony and California Closet. A hall bath with tub/shower plus the laundry closet complete this level. Get a bird’s eye view and a great suntan on the roof deck where you’ll not only get a city skyline view, but will also get to see fireworks from every angle! The roof deck is ready to rock with Sonos speaker wiring. But wait, there’s more! The fully carpeted basement provides a large recreation or family room plus storage and utility areas. Home has dual heating and cooling zones, 9’ ceilings and 2 years remain on tax abatement. Buyers will receive a one year HSA home warranty at the time of settlement.
Sold for $700,000
$700,000
472 Cinnaminson St, Philadelphia, PA 19128
4beds
2,622sqft
Single Family Residence
Built in 2017
5,227 Square Feet Lot
$718,400 Zestimate®
$267/sqft
$3,945 Estimated rent
Home value
$718,400
$654,000 - $790,000
$3,945/mo
Zestimate® history
Owner options
List your home for rent
$3,945/mo
Rent Zestimate®
Find your next renter with Zillow Rental Manager. Plus, with online applications, you can quickly screen prospective tenants – for free.
$3,945/mo
Rent Zestimate®
Refinance and save
$4,351/mo
Est. payment
Refinancing to a lower rate could help reduce your monthly payments and save thousands over the life of the loan.
$4,351/mo
Est. payment
Explore your selling options
Work with a Zillow partner agent
Leverage their expertise and Zillow's premium Showcase listings to get your home seen by more buyers.
Get startedList with your own agent
Get your home in front of millions of buyers by listing it on Zillow.
Learn how to do itSell it yourself
Take full control of how buyers see your home on Zillow by listing For Sale by Owner (FSBO).
List your homeWhat's special
Ledge stone frontageFully carpeted basementCity skyline viewModern interiorPrivate balconyLight-filled windowsSonos speaker wiring
Zillow last checked:
Listing updated:
Listed by:
Marilee Wolf 215-620-7784,
Compass RE
Bought with:
Stacie Steinbrecher, RS331835
HomeSmart Realty Advisors
Source: Bright MLS,MLS#: PAPH2461710
Facts & features
Interior
Bedrooms & bathrooms
- Bedrooms: 4
- Bathrooms: 3
- Full bathrooms: 3
- Main level bathrooms: 1
- Main level bedrooms: 2
Rooms
- Room types: Living Room, Dining Room, Primary Bedroom, Bedroom 2, Bedroom 4, Kitchen, Family Room, Bedroom 1, Full Bath
Primary bedroom
- Features: Attached Bathroom, Ceiling Fan(s), Walk-In Closet(s)
- Level: Upper
- Area: 0 Square Feet
- Dimensions: 0 X 0
Bedroom 1
- Level: Main
Bedroom 2
- Features: Ceiling Fan(s), Attached Bathroom
- Level: Main
Bedroom 4
- Features: Balcony Access, Ceiling Fan(s)
- Level: Upper
Dining room
- Level: Upper
- Area: 0 Square Feet
- Dimensions: 0 X 0
Family room
- Level: Lower
Other
- Level: Main
Other
- Level: Upper
Kitchen
- Features: Kitchen - Gas Cooking, Kitchen Island, Pantry
- Level: Upper
- Area: 0 Square Feet
- Dimensions: 0 X 0
Living room
- Level: Upper
- Area: 0 Square Feet
- Dimensions: 0 X 0
Heating
- Forced Air, Natural Gas
Cooling
- Central Air, Electric
Appliances
- Included: Dishwasher, Disposal, Microwave, Dryer, Oven/Range - Gas, Refrigerator, Stainless Steel Appliance(s), Washer, Washer/Dryer Stacked, Water Heater, Gas Water Heater
- Laundry: Upper Level
Features
- Butlers Pantry, Entry Level Bedroom, Open Floorplan, Primary Bath(s), Recessed Lighting, Walk-In Closet(s), 9'+ Ceilings
- Flooring: Wood, Tile/Brick, Carpet
- Windows: Energy Efficient
- Basement: Finished
- Has fireplace: No
Interior area
- Total structure area: 2,622
- Total interior livable area: 2,622 sqft
- Finished area above ground: 2,622
Property
Parking
- Total spaces: 2
- Parking features: Garage Faces Front, Inside Entrance, Asphalt, Private, Attached, Driveway
- Attached garage spaces: 1
- Uncovered spaces: 1
Accessibility
- Accessibility features: None
Features
- Levels: Three
- Stories: 3
- Patio & porch: Roof, Patio
- Exterior features: Sidewalks, Balcony
- Pool features: None
- Fencing: Full,Privacy,Vinyl
Lot
- Size: 5,227 Square Feet
- Dimensions: 40 x 125
- Features: Level, Rear Yard
Details
- Additional structures: Above Grade
- Parcel number: 212329900
- Zoning: RSA3
- Zoning description: RSA-3 districts are for attached and semi-detached houses on individual lots, but may include detached houses.
- Special conditions: Standard
Construction
Type & style
- Home type: SingleFamily
- Architectural style: Contemporary,Traditional
- Property subtype: Single Family Residence
Materials
- Vinyl Siding, Stone
- Foundation: Concrete Perimeter
- Roof: Flat
Condition
- Very Good
- New construction: No
- Year built: 2017
Details
- Builder name: NEW CENTURY BUILDERS
Utilities & green energy
- Electric: 200+ Amp Service
- Sewer: Public Sewer
- Water: Public
- Utilities for property: Cable Connected
Community & HOA
Community
- Security: Security System, Fire Sprinkler System
- Subdivision: Roxborough
HOA
- Has HOA: No
Location
- Region: Philadelphia
- Municipality: PHILADELPHIA
Financial & listing details
- Price per square foot: $267/sqft
- Tax assessed value: $108,600
- Annual tax amount: $2,098
- Date on market: 3/28/2025
- Listing agreement: Exclusive Right To Sell
- Listing terms: Negotiable
- Inclusions: All Appliances; Outdoor Basketball Hoop; Garden Shed; First Floor Bedroom Curtains, Any Touch Up Paint.
- Exclusions: Pendant Light In Dining Area; Tv Wall Mounts In Lr And Basement.
- Ownership: Fee Simple
Price history
| Date | Event | Price |
|---|---|---|
| 6/6/2025 | Sold | $700,000$267/sqft |
Source:  Bright MLS #PAPH2461710 Report a problem Bright MLS #PAPH2461710 Report a problem | ||
| 5/8/2025 | Pending sale | $700,000$267/sqft |
Source: Bright MLS #PAPH2461710 Report a problem | ||
| 4/26/2025 | Contingent | $700,000$267/sqft |
Source: Bright MLS #PAPH2461710 Report a problem | ||
| 4/24/2025 | Price change | $700,000-2.8%$267/sqft |
Source: Bright MLS #PAPH2461710 Report a problem | ||
| 3/28/2025 | Listed for sale | $720,000-7.7%$275/sqft |
Source: Bright MLS #PAPH2461710 Report a problem | ||
| 3/23/2025 | Listing removed | $780,000$297/sqft |
Source: Bright MLS #PAPH2444438 Report a problem | ||
| 3/11/2025 | Contingent | $780,000$297/sqft |
Source: Bright MLS #PAPH2444438 Report a problem | ||
| 2/27/2025 | Listed for sale | $780,000+42.1%$297/sqft |
Source: Bright MLS #PAPH2444438 Report a problem | ||
| 11/18/2017 | Sold | $549,000$209/sqft |
Source: Public Record Report a problem | ||
| 10/28/2017 | Pending sale | $549,000$209/sqft |
Source: Coldwell Banker Preferred - Blue Bell Office #7045807 Report a problem | ||
| 10/24/2017 | Listed for sale | $549,000$209/sqft |
Source: Coldwell Banker Preferred - Blue Bell Office #7045807 Report a problem | ||
| 9/29/2017 | Pending sale | $549,000$209/sqft |
Source: Coldwell Banker Preferred - Blue Bell Office #7045807 Report a problem | ||
| 9/1/2017 | Listed for sale | $549,000+545.9%$209/sqft |
Source: Coldwell Banker Preferred - Blue Bell Office #7045807 Report a problem | ||
| 12/15/2016 | Sold | $85,000-22.7%$32/sqft |
Source: Public Record Report a problem | ||
| 9/14/2016 | Listing removed | $110,000$42/sqft |
Source: Keller Williams - Blue Bell #6838593 Report a problem | ||
| 8/3/2016 | Listed for sale | $110,000$42/sqft |
Source: Keller Williams Real Estate-Conshohocken #6838593 Report a problem | ||
| 7/1/2016 | Listing removed | $110,000$42/sqft |
Source: Keller Williams - Blue Bell #6723073 Report a problem | ||
| 4/11/2016 | Price change | $110,000-8.3%$42/sqft |
Source: Keller Williams - Blue Bell #6723073 Report a problem | ||
| 1/29/2016 | Listed for sale | $120,000$46/sqft |
Source: Keller Williams Real Estate-Lafayette Hill #6723073 Report a problem | ||
Public tax history
| Year | Property taxes | Tax assessment |
|---|---|---|
| 2025 | $10,493 +544.5% | $749,600 +28.9% |
| 2024 | $1,628 | $581,500 |
| 2023 | $1,628 +50.4% | $581,500 |
| 2022 | $1,083 | -- |
| 2021 | $1,083 -85.8% | -- |
| 2018 | $7,598 +601.8% | -- |
| 2017 | $1,083 -28.8% | -- |
| 2016 | $1,520 | -- |
| 2015 | $1,520 | -- |
| 2014 | $1,520 +126.9% | $50,000 +1447% |
| 2012 | $670 | $3,232 |
| 2011 | -- | $3,232 |
| 2010 | -- | $3,232 |
| 2009 | -- | $3,232 |
| 2008 | -- | $3,232 |
| 2007 | -- | $3,232 |
| 2006 | -- | $3,232 +34.7% |
| 2005 | -- | $2,400 |
| 2004 | -- | $2,400 |
| 2003 | -- | $2,400 |
| 2002 | -- | $2,400 |
| 2000 | -- | $2,400 |
| 1999 | -- | $2,400 |
Find assessor info on the county website
Neighborhood: Roxborough
Nearby homes
- $431,6003 bd2 ba2.5k sqft466 Cinnaminson St, Philadelphia, PA 19128Sold
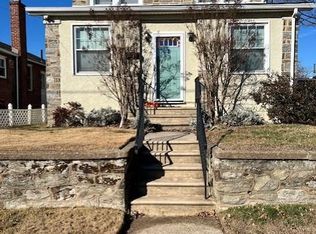
- $431,6003 bd1 ba2.1k sqft466-68 Cinnaminson St, Philadelphia, PA 19128Sold
- $520,2005 bd3 ba1.7k sqft474-76 Cinnaminson St, Philadelphia, PA 19128Off Market
- $367,5003 bd-- ba1.1k sqft464 Cinnaminson St, Philadelphia, PA 19128Off Market
- $--2 bd1 ba840 sqft478 Cinnaminson St FLOOR 2, Philadelphia, PA 19128Off Market
- $541,0005 bd-- ba2.2k sqft478 Cinnaminson St, Philadelphia, PA 19128Sold
- $481,2003 bd2 ba1.8k sqft6707 Mitchell St, Philadelphia, PA 19128Off Market
- $405,6003 bd2 ba1.2k sqft473 Cinnaminson St, Philadelphia, PA 19128Off Market
Nearby schools
GreatSchools rating
- 7/10Shawmont SchoolGrades: PK-8Distance: 1.1 mi
- 1/10Roxborough High SchoolGrades: 9-12Distance: 0.2 mi
Schools provided by the listing agent
- District: Philadelphia City
Source: Bright MLS. This data may not be complete. We recommend contacting the local school district to confirm school assignments for this home.
Get a cash offer in 3 minutes
Find out how much your home could sell for in as little as 3 minutes with a no-obligation cash offer.
Estimated market value
$718,400
Get a cash offer in 3 minutes
Find out how much your home could sell for in as little as 3 minutes with a no-obligation cash offer.
Estimated market value
$718,400
- Pennsylvania
- Philadelphia County
- Philadelphia
- 19128
- Roxborough
- 472 Cinnaminson St
Nearby cities
Nearby neighborhoods
Nearby zip codes
Other Philadelphia Topics
