Skip main navigation
Sold for $505,000
  • $505,000

    472 Cocobolo Dr, Santa Rosa Beach, FL 32459

    3beds
    1,838sqft
    Single Family Residence
    Built in 2015
    7,840 Square Feet Lot
    $512,300 Zestimate®
    $275/sqft
    $2,812 Estimated rent

    Home value

    $512,300

    $487,000 - $538,000

    $2,812/mo

    Zestimate® history
    Loading
    Loading...

    Owner options

    List your home for rent

    $2,812/mo

    Rent Zestimate®

    Find your next renter with Zillow Rental Manager. Plus, with online applications, you can quickly screen prospective tenants – for free.

    Learn more

    $2,812/mo

    Rent Zestimate®

    Refinance and save

    $3,253/mo

    Est. payment

    Refinancing to a lower rate could help reduce your monthly payments and save thousands over the life of the loan.

    See today's rates

    $3,253/mo

    Est. payment

    Explore your selling options

    Work with a Zillow partner agent

    Leverage their expertise and Zillow's premium Showcase listings to get your home seen by more buyers.

    Get started

    List with your own agent

    Get your home in front of millions of buyers by listing it on Zillow.

    Learn how to do it

    Sell it yourself

    Take full control of how buyers see your home on Zillow by listing For Sale by Owner (FSBO).

    List your home

    What's special

    Fresh interior paintNatural lightUpgraded screened-in porchLarge walk-in closet
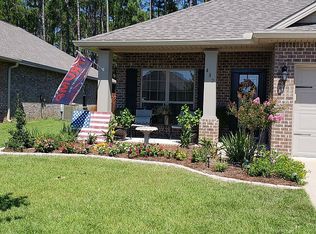
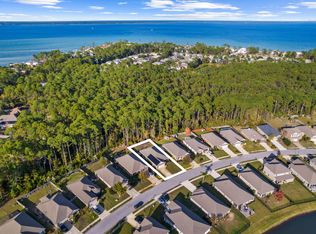
    Welcome to one of the most beautiful homes in Driftwood Estates Phase II. Offering 3 bedrooms, 2 bathrooms, plus an additional bonus room that provides incredible flexibility as a potential 4th bedroom, home office, playroom, or private flex space. This home is turnkey and ready for a new owner to step right in! Updated from top to bottom, this home has all the modern finishes, bells and whistles. Step inside to discover high-ceilings, natural light, fresh interior paint, and beautiful LVT flooring throughout the main areas and primary bedroom. The spacious design creates an inviting flow between the living room, dining room, and kitchen. The kitchen is a true centerpiece, featuring high-end appliances including a Wolf Range, Wolf Refrigerator, and an SKS Dishwasher, offering both luxury and functionality for the home chef. The thoughtfully designed layout provides plenty of workspace and pantry/storage while maintaining the open feel of the home. The spacious primary suite offers a private escape with a fully renovated bathroom featuring a double vanity, walk-in shower with built-in seating, updated fixtures, and a large walk-in closet. The guest bathroom has also been completely renovated with a new countertop, fixtures, bathtub, and shower. The split-bedroom floor plan provides additional privacy with two guest bedrooms and the updated guest bathroom located on the opposite side of the home. Enjoy year-round relaxation with the upgraded screened-in porch, and an outdoor patio overlooking a private nature preserve. The backyard offers a peaceful retreat with added pavers, a comfortable outdoor seating area, and a fully fenced yard for privacy. One of the standout features is the heated and cooled workshop/shed, providing the perfect space for hobbies, storage, a home gym, or additional workspace. The garage has been upgraded with a professional epoxy-resin floor coating, creating a sleek, durable, and functional space that is both practical and visually impressive. Located in the desirable Driftwood Estates community, residents enjoy access to fantastic amenities including a community pool, fishing areas, scenic walking trails, tennis courts, pickleball, basketball, and a nearby park with a playground and walking track. Perfectly situated on the Emerald Coast, this home offers the ideal blend of modern upgrades, privacy, recreation, and everyday convenience. Most furnishings are negotiable, making this an even easier opportunity to make this exceptional home your own. Don't miss out on this one. Schedule your showing today!

    Zillow last checked:

    Listing updated:

    Listed by:

    Ryan J Garofalo 850-240-8852,

    LPT Realty LLC

    Bought with:

    Jennifer L Crawford, 3211611

    Keller Williams Realty SRB

    Source: ECAOR,MLS#: 1007144MLS Logo

    Facts & features

    Interior

    Bedrooms & bathrooms
    • Bedrooms: 3
    • Bathrooms: 2
    • Full bathrooms: 2
    Primary bedroom
    • Description: Approximate
    • Level: First
    • Area: 270 Square Feet
    • Dimensions: 18 x 15
    Bedroom
    • Description: Approximate
    • Level: First
    • Area: 132 Square Feet
    • Dimensions: 12 x 11
    Bedroom
    • Description: Approximate
    • Level: First
    • Area: 132 Square Feet
    • Dimensions: 12 x 11
    Bonus room
    • Description: Approximate
    • Level: First
    • Area: 120 Square Feet
    • Dimensions: 12 x 10
    Dining room
    • Description: Approximate
    • Level: First
    • Area: 180 Square Feet
    • Dimensions: 12 x 15
    Garage
    • Description: Approximate
    • Level: First
    • Area: 400 Square Feet
    • Dimensions: 20 x 20
    Living room
    • Description: Approximate
    • Level: First
    • Area: 324 Square Feet
    • Dimensions: 18 x 18
    Heating
    • Central, Natural Gas
    Cooling
    • Central Air
    Appliances
    • Included: Dishwasher, Disposal, Dryer, Microwave, Refrigerator, Washer, Electric Water Heater
    • Laundry: Washer/Dryer Hookup
    Features
    • Breakfast Bar, Newly Painted, Pantry
    • Flooring: Tile, Carpet
    • Common walls with other units/homes: No Common Walls
    Interior area
    • Total structure area: 1,838
    • Total interior livable area: 1,838 sqft

    Property

    Parking
    • Total spaces: 6
    • Parking features: Garage Door Opener, Garage
    • Attached garage spaces: 2
    Features
    • Stories: 1
    • Patio & porch: Covered, Enclosed
    • Exterior features: Private Yard, Lawn Pump, Sprinkler System, Tennis Court(s)
    Lot
    • Size: 7,840 Square Feet
    • Dimensions: 52.5' x 135' x 62.5' x 134.5'
    • Features: Covenants, Restrictions, Within 1/2 Mile to Water
    Details
    • Additional structures: Workshop
    • Parcel number: 132S21420200000246
    • Zoning description: Resid Single Family

    Construction

    Type & style
    • Home type: SingleFamily
    • Architectural style: Ranch
    • Property subtype: Single Family Residence
    Materials
    • Concrete, Frame, Brick, Trim Vinyl
    • Foundation: Slab
    • Roof: Shingle,Shake
    Condition
    • Construction Complete,Renovated
    • New construction: No
    • Year built: 2015

    Utilities & green energy

    • Water: Public

    Community & HOA

    Community
    • Features: Fishing, Playground, Pool, TV Cable, Tennis Court(s), Pickleball, Short Term Rental - Allowed
    • Subdivision: DRIFTWOOD ESTATES
    HOA
    • Has HOA: Yes
    • Services included: Management, Recreational Faclty, Security
    Location
    • Region: Santa Rosa Beach

    Financial & listing details

    • Price per square foot: $275/sqft
    • Tax assessed value: $397,644
    • Annual tax amount: $2,101
    • Date on market: 7/29/2026
    • Road surface type: Paved

    Price history

    DateEventPrice
    9/1/2026Sold$505,000-3.8%$275/sqft
    Source: ECAOR #1007144 Report a problem
    8/3/2026Pending sale$525,000$286/sqft
    Source: ECAOR #1007144 Report a problem
    7/29/2026Listed for sale$525,000$286/sqft
    Source: ECAOR #1007144 Report a problem
    7/28/2026Pending sale$525,000$286/sqft
    Source: ECAOR #1007144 Report a problem
    7/7/2026Listed for sale$525,000+82.8%$286/sqft
    Source: ECAOR #1007144 Report a problem
    12/23/2015Sold$287,190$156/sqft
    Source: Public Record Report a problem

    Public tax history

    YearProperty taxesTax assessment
    2025$2,102 +2.1%$271,176 +2.9%
    2024$2,058 +4.1%$263,534 +3%
    2023$1,977 +1.5%$255,858 +3%
    2022$1,948 -1.1%$248,406 +3%
    2021$1,970 -1.6%$241,171 +1.4%
    2020$2,002 +3.3%$237,841 +2.3%
    2019$1,938 $232,494 +1.9%
    2018$1,938 +1.8%$228,159 +2.1%
    2017$1,903 +3%$223,466 +2.1%
    2016$1,847 +1.5%$218,870 +650.8%
    2015$1,820 +680.1%$29,150 +10%
    2014$233 $26,500
    2013-- $26,500 +119.6%
    2012-- $12,065 -5%
    2011-- $12,700 -10%
    2010-- $14,112 -30%
    2009-- $20,160 -65.5%
    2008-- $58,500 -44%
    2007-- $104,500
    Find assessor info on the county website

    Neighborhood: 32459

    Nearby schools

    GreatSchools rating
    Schools provided by the listing agent
    • Elementary: Dune Lakes
    • Middle: Emerald Coast
    • High: South Walton

    Source: ECAOR. This data may not be complete. We recommend contacting the local school district to confirm school assignments for this home.

    Sell for more on Zillow
    Get a Zillow Showcase℠ listing at no additional cost and you could sell for .
    $512,300
    2% more
    +$10,246
    With Zillow Showcase(estimated)
    $522,546
    Sell for more on Zillow
    Get a Zillow Showcase℠ listing at no additional cost and you could sell for .
    $512,300
    2% more
    +$10,246
    With Zillow Showcase(estimated)
    $522,546