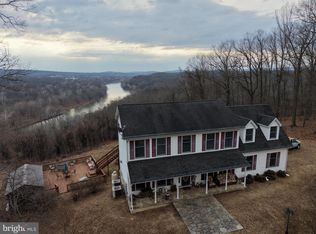
Best deal in the Panhandle! Wake up every day to a stunning, uninterrupted views of the Potomac River and Licking Creek from your own expansive composite deck — spanning the full length of this brand-new, modern home.!! Whether you're sipping coffee in the morning or enjoying a glass of wine at sunset, the view is a showstopper! Inside, you'll find classic hardwood floors, ceramic tile, and recessed lighting throughout. The main level offers two luxurious bathrooms with upscale finishes, and a cozy gas fireplace perfect for cool evenings. The kitchen is equipped with Café-brand appliances, quartz countertops, upgraded cabinetry, and stylish accent walls that give the home a clean, timeless look. Downstairs, the lower level has its own full GE appliance package, flexible space for two to three bedrooms or a home office, and a walk-out patio wired for a hot tub and a gas line ready for your firepit. It's ideal for entertaining, guests, or just relaxing in comfort. This property isn’t just a house — it’s an experience! From the deck, enjoy the rare combination of watching planes, trains, boats, and cars go by—all from one spot. It's like having your own private overlook. Be sure to check out the Matterport tour and floor plan, but most importantly—schedule a visit. Photos can’t do the view justice. You have to see it for yourself. 3,440 total finished square feet of craftsmanship. This is your chance to own a high-end home with million-dollar views at a smart price. Don’t let it slip away!!
Sold for $680,000
$680,000
472 Coon Hollow Trl, Hedgesville, WV 25427
4beds
3,440sqft
Single Family Residence
Built in 2025
3.27 Acres Lot
$703,500 Zestimate®
$198/sqft
$4,252 Estimated rent
Home value
$703,500
Estimated sales range
Not available
$4,252/mo
Zestimate® history
Owner options
List your home for rent
$4,252/mo
Rent Zestimate®
Find your next renter with Zillow Rental Manager. Plus, with online applications, you can quickly screen prospective tenants – for free.
$4,252/mo
Rent Zestimate®
Refinance and save
$3,297/mo
Est. payment
Refinancing to a lower rate could help reduce your monthly payments and save thousands over the life of the loan.
$3,297/mo
Est. payment
Explore your selling options
Work with a Zillow partner agent
Leverage their expertise and Zillow's premium Showcase listings to get your home seen by more buyers.
Get startedList with your own agent
Get your home in front of millions of buyers by listing it on Zillow.
Learn how to do itSell it yourself
Take full control of how buyers see your home on Zillow by listing For Sale by Owner (FSBO).
List your homeWhat's special
Cozy gas fireplaceUpgraded cabinetryClassic hardwood floorsExpansive composite deckCeramic tileStylish accent wallsRecessed lighting
Zillow last checked:
Listing updated:
Listed by:
Rick Boswell 301-991-3454,
Gain Realty,
Co-Listing Agent: Brittny Kay Petry 304-283-8996,
Gain Realty
Bought with:
Kyley St. Hill, 658584
Samson Properties
Source: Bright MLS,MLS#: WVMO2004982
Facts & features
Interior
Bedrooms & bathrooms
- Bedrooms: 4
- Bathrooms: 4
- Full bathrooms: 4
- Main level bathrooms: 2
- Main level bedrooms: 2
Basement
- Description: Percent Finished: 100.0
- Area: 1720
Heating
- Heat Pump, Electric
Cooling
- Ceiling Fan(s), Central Air, Heat Pump, Electric
Appliances
- Included: Microwave, Dishwasher, Dryer, Energy Efficient Appliances, Exhaust Fan, Oven/Range - Electric, Range Hood, Refrigerator, Washer, Tankless Water Heater, Water Heater
- Laundry: Main Level, Lower Level
Features
- 2nd Kitchen, Bathroom - Walk-In Shower, Butlers Pantry, Ceiling Fan(s), Entry Level Bedroom, Family Room Off Kitchen, Open Floorplan, Kitchen - Gourmet, Kitchen Island, Kitchen - Table Space, Pantry, Primary Bath(s), Recessed Lighting, Upgraded Countertops, Walk-In Closet(s)
- Flooring: Ceramic Tile, Hardwood, Luxury Vinyl, Wood
- Basement: Concrete
- Number of fireplaces: 1
- Fireplace features: Gas/Propane, Mantel(s)
Interior area
- Total structure area: 3,440
- Total interior livable area: 3,440 sqft
- Finished area above ground: 1,720
- Finished area below ground: 1,720
Property
Parking
- Total spaces: 6
- Parking features: Driveway
- Uncovered spaces: 6
Accessibility
- Accessibility features: None
Features
- Levels: Two
- Stories: 2
- Patio & porch: Deck, Patio, Porch
- Pool features: None
- Has view: Yes
- View description: Scenic Vista, Panoramic, River, Trees/Woods
- Has water view: Yes
- Water view: River
Lot
- Size: 3.27 Acres
- Features: Wooded, Year Round Access
Details
- Additional structures: Above Grade, Below Grade
- Parcel number: NO TAX RECORD
- Zoning: NONE
- Special conditions: Standard
Construction
Type & style
- Home type: SingleFamily
- Architectural style: Contemporary
- Property subtype: Single Family Residence
Materials
- Batts Insulation, Blown-In Insulation, Combination, Concrete, CPVC/PVC, Glass, Stick Built, Tile, Other
- Foundation: Passive Radon Mitigation
- Roof: Architectural Shingle
Condition
- Excellent
- New construction: Yes
- Year built: 2025
Utilities & green energy
- Electric: 200+ Amp Service
- Sewer: Septic Exists
- Water: Well
- Utilities for property: Underground Utilities, Satellite Internet Service, Cable
Community & HOA
Community
- Subdivision: Hawks Nest
HOA
- Has HOA: Yes
- HOA fee: $133 annually
- HOA name: HAWKS NEST
Location
- Region: Hedgesville
Financial & listing details
- Price per square foot: $198/sqft
- Annual tax amount: $407
- Date on market: 5/12/2025
- Listing agreement: Exclusive Right To Sell
- Ownership: Fee Simple
- Road surface type: Gravel
Price history
| Date | Event | Price |
|---|---|---|
| 11/21/2025 | Sold | $680,000-15%$198/sqft |
Source:  Bright MLS #WVMO2004982 Report a problem Bright MLS #WVMO2004982 Report a problem | ||
| 11/18/2025 | Contingent | $799,900$233/sqft |
Source: Bright MLS #WVMO2004982 Report a problem | ||
| 11/17/2025 | Listed for sale | $799,900$233/sqft |
Source: Bright MLS #WVMO2004982 Report a problem | ||
| 11/6/2025 | Contingent | $799,900$233/sqft |
Source: Bright MLS #WVMO2004982 Report a problem | ||
| 10/21/2025 | Price change | $799,900-19.8%$233/sqft |
Source: Bright MLS #WVMO2004982 Report a problem | ||
| 8/19/2025 | Price change | $997,900-9.3%$290/sqft |
Source: Bright MLS #WVMO2004982 Report a problem | ||
| 6/14/2025 | Price change | $1,099,999-7.9%$320/sqft |
Source: Bright MLS #WVMO2004982 Report a problem | ||
| 5/13/2025 | Listed for sale | $1,195,000$347/sqft |
Source: Bright MLS #WVMO2004982 Report a problem | ||
Public tax history
Tax history is unavailable.
Neighborhood: 25427
Nearby homes
- $237,400-- bd-- ba-- sqft422 Coon Hollow Trl, Hedgesville, WV 25427Off Market
- $520,0004 bd3 ba2.5k sqft420 Coon Hollow Trl, Hedgesville, WV 25427Sold
- $233,300-- bd-- ba-- sqft741 Coon Hollow Trl, Hedgesville, WV 25427Off Market
- $434,8003 bd2 ba2.1k sqft700 Coon Hollow Ln, Hedgesville, WV 25427Off Market
- $389,8003 bd2 ba1.5k sqft685 Coon Hollow Ln, Hedgesville, WV 25427Off Market
- $439,3004 bd3 ba2.5k sqft611 Coon Hollow Ln, Hedgesville, WV 25427Off Market
- $34,5002.6 Acres611 Coon Hollow Ln, Hedgesville, WV 25427Off Market
- $214,6001 bd1 ba816 sqft689 Coon Hollow Ln, Hedgesville, WV 25427Off Market
Nearby schools
GreatSchools rating
- 7/10Pleasant View Elementary SchoolGrades: K-5Distance: 3.1 mi
- 6/10Warm Springs Middle SchoolGrades: 6-8Distance: 8.1 mi
- 8/10Berkeley Springs High SchoolGrades: 9-12Distance: 9.6 mi
Schools provided by the listing agent
- District: Morgan County Schools
Source: Bright MLS. This data may not be complete. We recommend contacting the local school district to confirm school assignments for this home.
Get a cash offer in 3 minutes
Find out how much your home could sell for in as little as 3 minutes with a no-obligation cash offer.
Estimated market value
$703,500
Get a cash offer in 3 minutes
Find out how much your home could sell for in as little as 3 minutes with a no-obligation cash offer.
Estimated market value
$703,500
- West Virginia
- Morgan County
- Hedgesville
- 25427
- 472 Coon Hollow Trl
Nearby cities
Nearby zip codes
Other Hedgesville Topics
