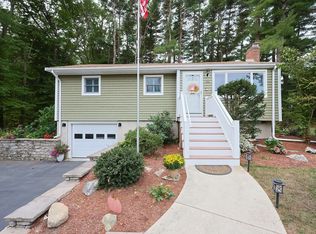
Opportunity knocks! Now is your chance to be part of the Franklin community. This 3 bedroom, 2 bath ranch is situated on a professionally landscaped .34 acre lot in one of the most sought after neighborhoods in town. Step thru the front door to the LR w/ bump out bay, FP, & newly refinished hardwoods. Kitchen w/ ample cabinets, granite counters and SS appliances. Adjacent DR w/ brand new hardwood flooring and out back, enjoy time together in the window filled FR w/ wood stove. 3 bedrooms & 1 full bath complete the first floor. A partially finished LL includes a full bath, a flex room, laundry/storage area, and an open, spacious area perfect as a playroom, gym, or office space just to name a few. Breathe in the outdoors sitting at the patio which overlooks a plush back yard loaded with mature plantings. Added bonuses; New central air unit (2025), vinyl siding (2024), oversized shed (with electricity) town water/sewer and natural gas. Showings start at 1st OH 6/3 from 5-630pm.
Sold for $653,250
Street View
$653,250
472 Coronation Dr, Franklin, MA 02038
3beds
1,574sqft
Single Family Residence
Built in 1963
0.34 Acres Lot
$657,800 Zestimate®
$415/sqft
$3,029 Estimated rent
Home value
$657,800
$612,000 - $710,000
$3,029/mo
Zestimate® history
Owner options
List your home for rent
$3,029/mo
Rent Zestimate®
Find your next renter with Zillow Rental Manager. Plus, with online applications, you can quickly screen prospective tenants – for free.
$3,029/mo
Rent Zestimate®
Refinance and save
$4,323/mo
Est. payment
Refinancing to a lower rate could help reduce your monthly payments and save thousands over the life of the loan.
$4,323/mo
Est. payment
Explore your selling options
Work with a Zillow partner agent
Leverage their expertise and Zillow's premium Showcase listings to get your home seen by more buyers.
Get startedList with your own agent
Get your home in front of millions of buyers by listing it on Zillow.
Learn how to do itSell it yourself
Take full control of how buyers see your home on Zillow by listing For Sale by Owner (FSBO).
List your homeWhat's special
Newly refinished hardwoodsFlex roomGranite counters
Zillow last checked:
Listing updated:
Listed by:
Susan Morrison 617-686-8178,
REMAX Executive Realty 508-520-9696
Bought with:
James Fisher
Lamacchia Realty, Inc.
Source: MLS PIN,MLS#: 73527872
Facts & features
Interior
Bedrooms & bathrooms
- Bedrooms: 3
- Bathrooms: 2
- Full bathrooms: 2
Primary bedroom
- Features: Ceiling Fan(s), Flooring - Hardwood
- Level: First
Bedroom 2
- Features: Flooring - Hardwood
- Level: First
Bedroom 3
- Features: Flooring - Hardwood
- Level: First
Primary bathroom
- Features: No
Bathroom 1
- Features: Bathroom - Full
- Level: First
Bathroom 2
- Features: Bathroom - Full
- Level: Basement
Dining room
- Features: Flooring - Hardwood
- Level: First
Family room
- Features: Wood / Coal / Pellet Stove, Ceiling Fan(s), Flooring - Stone/Ceramic Tile
- Level: First
Kitchen
- Features: Flooring - Stone/Ceramic Tile, Countertops - Stone/Granite/Solid
- Level: First
Living room
- Features: Flooring - Hardwood, Window(s) - Bay/Bow/Box
- Level: First
Heating
- Forced Air, Natural Gas
Cooling
- Central Air
Appliances
- Included: Water Heater, Range, Dishwasher, Disposal, Microwave, Refrigerator, Washer, Dryer
- Laundry: In Basement
Features
- Play Room
- Basement: Partially Finished,Interior Entry,Garage Access,Bulkhead
- Number of fireplaces: 1
- Fireplace features: Living Room
Interior area
- Total structure area: 1,574
- Total interior livable area: 1,574 sqft
- Finished area above ground: 1,574
Property
Parking
- Total spaces: 3
- Parking features: Attached, Under, Off Street
- Attached garage spaces: 1
- Uncovered spaces: 2
Features
- Patio & porch: Patio
- Exterior features: Patio, Storage, Professional Landscaping
Lot
- Size: 0.34 Acres
- Features: Wooded
Details
- Parcel number: 94661
- Zoning: res
Construction
Type & style
- Home type: SingleFamily
- Architectural style: Ranch
- Property subtype: Single Family Residence
Materials
- Foundation: Concrete Perimeter, Other
- Roof: Shingle
Condition
- Year built: 1963
Utilities & green energy
- Electric: Circuit Breakers
- Sewer: Public Sewer
- Water: Public
Community & HOA
Community
- Features: Public Transportation, Shopping, Pool, Tennis Court(s), Walk/Jog Trails, Golf, T-Station, University
HOA
- Has HOA: No
Location
- Region: Franklin
Financial & listing details
- Price per square foot: $415/sqft
- Tax assessed value: $540,600
- Annual tax amount: $6,282
- Date on market: 9/10/2026
- Exclusions: Window Treatments /Rods & Sandbox Negotiable**firepit Excluded**
Price history
| Date | Event | Price |
|---|---|---|
| 7/30/2026 | Sold | $653,250+0.5%$415/sqft |
Source: MLS PIN #73527872 Report a problem | ||
| 6/20/2026 | Pending sale | $650,000$413/sqft |
Source: MLS PIN #73527872 Report a problem | ||
| 6/7/2026 | Contingent | $650,000$413/sqft |
Source: MLS PIN #73527872 Report a problem | ||
| 6/1/2026 | Listed for sale | $650,000+70.2%$413/sqft |
Source: MLS PIN #73527872 Report a problem | ||
| 12/19/2018 | Sold | $382,000-2%$243/sqft |
Source: Public Record Report a problem | ||
| 10/30/2018 | Price change | $389,900-2.5%$248/sqft |
Source: Messina Realty Collective LLC #72352776 Report a problem | ||
| 8/17/2018 | Price change | $399,900-2.4%$254/sqft |
Source: Messina Realty Collective LLC #72352776 Report a problem | ||
| 7/12/2018 | Price change | $409,900-2.4%$260/sqft |
Source: Messina Realty Collective LLC #72352776 Report a problem | ||
| 6/26/2018 | Listed for sale | $419,900$267/sqft |
Source: Messina Realty Collective LLC #72352776 Report a problem | ||
Public tax history
| Year | Property taxes | Tax assessment |
|---|---|---|
| 2025 | $6,282 +12.1% | $540,600 +13.7% |
| 2024 | $5,606 +2% | $475,500 +8.9% |
| 2023 | $5,495 +1.5% | $436,800 +13.3% |
| 2022 | $5,416 +1.9% | $385,500 +6.3% |
| 2021 | $5,314 +2.6% | $362,700 +1.7% |
| 2020 | $5,177 +8.6% | $356,800 +9.7% |
| 2019 | $4,767 +2.7% | $325,200 +2.6% |
| 2018 | $4,643 +6.1% | $316,900 +5.6% |
| 2017 | $4,375 +6.7% | $300,100 +6.1% |
| 2016 | $4,102 -0.7% | $282,900 +1.6% |
| 2015 | $4,131 +14.4% | $278,400 +11.4% |
| 2014 | $3,610 +7.9% | $249,800 +7.1% |
| 2013 | $3,346 +5.9% | $233,300 +1.3% |
| 2012 | $3,161 -5.1% | $230,200 -10.5% |
| 2011 | $3,332 +2.9% | $257,300 -4.4% |
| 2010 | $3,237 +7.3% | $269,100 -0.4% |
| 2009 | $3,017 -4.3% | $270,100 -12.4% |
| 2008 | $3,153 +10.8% | $308,200 -4% |
| 2007 | $2,845 +4.6% | $321,100 +6.5% |
| 2006 | $2,720 +8.3% | $301,500 +10.1% |
| 2005 | $2,512 -0.9% | $273,900 +19.2% |
| 2004 | $2,536 -1.3% | $229,700 -1% |
| 2003 | $2,569 +8.4% | $232,100 +25.5% |
| 2001 | $2,370 +11.2% | $184,900 +23.3% |
| 1997 | $2,132 | $150,000 |
Find assessor info on the county website
Neighborhood: 02038
Nearby homes
- $500,0003 bd1 ba942 sqft480 Coronation Dr, Franklin, MA 02038Sold

- $575,0003 bd1 ba1.1k sqft464 Coronation Dr, Franklin, MA 02038Sold
- $670,4003 bd3 ba1.9k sqft473 Coronation Dr, Franklin, MA 02038Off Market
- $610,5003 bd2 ba1.6k sqft6 Joval Ct, Franklin, MA 02038Off Market

- $550,0003 bd1 ba1.1k sqft8 Joval Ct, Franklin, MA 02038Sold
- $553,5003 bd2 ba981 sqft488 Coronation Dr, Franklin, MA 02038Off Market
- $615,6003 bd2 ba1.5k sqft4 Joval Ct, Franklin, MA 02038Off Market
- $621,1003 bd2 ba1.5k sqft481 Coronation Dr, Franklin, MA 02038Off Market
Nearby schools
GreatSchools rating
- 10/10J F Kennedy Memorial Elementary SchoolGrades: K-5Distance: 0.2 mi
- 7/10Horace Mann Middle SchoolGrades: 6-8Distance: 1.7 mi
- 9/10Franklin High SchoolGrades: 9-12Distance: 1.5 mi
Get a cash offer in 3 minutes
Find out how much your home could sell for in as little as 3 minutes with a no-obligation cash offer.
Estimated market value
$657,800
Get a cash offer in 3 minutes
Find out how much your home could sell for in as little as 3 minutes with a no-obligation cash offer.
Estimated market value
$657,800
- Massachusetts
- Norfolk County
- Franklin
- 02038
- 472 Coronation Dr
