Welcome to 472 Country Club Road, York, PA a timeless historic residence where classic architecture meets today's luxury amenities. Nestled on a beautifully landscaped lot, this exceptional home offers spacious living, thoughtful updates, and unforgettable outdoor entertaining. Once inside you will discover expansive living spaces, including a stunning oversized living room anchored by a cozy fireplace, creating the perfect setting for gatherings or quiet evenings at home. The generously sized bedrooms provide comfort and privacy, while abundant storage throughout the home ensures there's a place for everything. The heart of the home is a chef-inspired kitchen featuring a Sub-Zero refrigerator, professional-grade chef's stove, and ample workspace for preparing everything from weeknight meals to holiday feasts. Retreat to the impressive primary suite, where a large private terrace overlooks the peaceful backyard an ideal place to enjoy your morning coffee or unwind at sunset while taking in the tranquil outdoor setting. Outside, you'll find an entertainer's dream. Relax in the hot tub that conveys with the home, gather around the fire pit for late-night conversations and marshmallow roasting, or simply enjoy the beautifully designed outdoor living spaces. Additional highlights include: Owned Tesla Solar Roof for energy efficiency and long-term savings Spacious 3-car garage with wire loop snow guards Extended driveway with ample additional parking Historic charm paired with modern conveniences 6 Large bedrooms and exceptional storage throughout This remarkable property offers the rare opportunity to own a home that combines historic character, luxury features, sustainable living, and incredible indoor-outdoor entertaining all in one extraordinary package. Schedule your private tour today and experience everything this one-of-a-kind York County home has to offer!
For sale
Price cut: $20K (9/15)
$485,000
472 Country Club Rd, York, PA 17403
6beds
3,464sqft
Single Family Residence
Built in 1920
0.4 Acres Lot
$475,500 Zestimate®
$140/sqft
$-- HOA
What's special
Cozy fireplaceBeautifully landscaped lotSub-zero refrigeratorSpacious livingImpressive primary suiteAmple workspaceExceptional storage throughout
- 48 days
- 1,602
- 119
Zillow last checked:
Listing updated:
Listed by:
Veronica Sniscak 833-487-3557,
Compass (410) 220-5745,
Listing Team: Vsells & Associates Of Compass, Co-Listing Agent: Shondara Dovania Lee 443-972-0510,
Compass
Source: Bright MLS,MLS#: PAYK2107916
Facts & features
Interior
Bedrooms & bathrooms
- Bedrooms: 6
- Bathrooms: 4
- Full bathrooms: 3
- 1/2 bathrooms: 1
- Main level bathrooms: 1
Basement
- Area: 0
Heating
- Active Solar, Natural Gas
Cooling
- Central Air, Natural Gas, Solar Photovoltaic
Appliances
- Included: Dishwasher, Disposal, Dryer, Microwave, Self Cleaning Oven, Oven/Range - Gas, Refrigerator, Cooktop, Washer, Tankless Water Heater
- Laundry: Main Level
Features
- Attic, Ceiling Fan(s), Dining Area, Family Room Off Kitchen, Formal/Separate Dining Room, Eat-in Kitchen, Pantry, Primary Bath(s), Upgraded Countertops, Wine Storage, 2 Story Ceilings
- Flooring: Carpet, Wood
- Doors: Double Entry
- Basement: Unfinished,Walk-Out Access
- Number of fireplaces: 1
- Fireplace features: Brick
Interior area
- Total structure area: 3,464
- Total interior livable area: 3,464 sqft
- Finished area above ground: 3,464
- Finished area below ground: 0
Property
Parking
- Total spaces: 6
- Parking features: Storage, Garage Door Opener, Driveway, Detached, Off Street
- Garage spaces: 3
- Uncovered spaces: 3
Accessibility
- Accessibility features: None
Features
- Levels: Three
- Stories: 3
- Patio & porch: Deck, Terrace, Roof Deck
- Exterior features: Water Fountains, Other
- Pool features: None
- Has spa: Yes
- Spa features: Bath, Hot Tub
Lot
- Size: 0.4 Acres
Details
- Additional structures: Above Grade, Below Grade
- Parcel number: 480002600790000000
- Zoning: RES
- Special conditions: Standard
Construction
Type & style
- Home type: SingleFamily
- Architectural style: Colonial
- Property subtype: Single Family Residence
Materials
- Brick
- Foundation: Other
- Roof: Tile,Other
Condition
- Good
- New construction: No
- Year built: 1920
Utilities & green energy
- Sewer: Public Sewer
- Water: Public
- Utilities for property: Cable Connected, Natural Gas Available, Cable, Satellite Internet Service
Community & HOA
Community
- Security: 24 Hour Security, Monitored
- Subdivision: None Available
HOA
- Has HOA: No
Location
- Region: York
- Municipality: SPRING GARDEN TWP
Financial & listing details
- Price per square foot: $140/sqft
- Tax assessed value: $267,080
- Annual tax amount: $10,493
- Date on market: 8/6/2026
- Listing agreement: Exclusive Right To Sell
- Listing terms: Cash,Conventional,FHA
- Ownership: Fee Simple
Estimated market value
$475,500
$452,000 - $499,000
$2,561/mo
Price history
| Date | Event | Price |
|---|---|---|
| 9/15/2026 | Price change | $485,000-4%$140/sqft |
Source:  Bright MLS #PAYK2107916 Report a problem Bright MLS #PAYK2107916 Report a problem | ||
| 8/31/2026 | Price change | $505,000-8.2%$146/sqft |
Source: Bright MLS #PAYK2107916 Report a problem | ||
| 8/6/2026 | Listed for sale | $550,000$159/sqft |
Source: Bright MLS #PAYK2107916 Report a problem | ||
Public tax history
| Year | Property taxes | Tax assessment |
|---|---|---|
| 2026 | $10,343 +2.3% | $267,080 |
| 2025 | $10,112 +2.4% | $267,080 |
| 2024 | $9,872 +1.4% | $267,080 |
| 2023 | $9,738 +9.1% | $267,080 |
| 2022 | $8,927 -1.3% | $267,080 |
| 2021 | $9,047 +2.1% | $267,080 |
| 2020 | $8,864 +2.6% | $267,080 |
| 2019 | $8,642 +2.1% | $267,080 |
| 2018 | $8,461 +312.2% | $267,080 |
| 2017 | $2,053 | $267,080 |
| 2016 | -- | $267,080 |
| 2015 | -- | $267,080 |
| 2014 | -- | $267,080 |
| 2013 | -- | $267,080 |
| 2012 | -- | $267,080 |
| 2011 | -- | $267,080 |
| 2010 | -- | $267,080 |
| 2009 | -- | $267,080 |
| 2008 | -- | $267,080 |
| 2007 | -- | $267,080 |
| 2006 | -- | $267,080 +42.2% |
| 2005 | -- | $187,860 -2.8% |
| 2004 | -- | $193,240 |
| 2003 | -- | $193,240 +2.9% |
| 2002 | -- | $187,860 |
| 2000 | -- | $187,860 |
| 1999 | -- | $187,860 |
Find assessor info on the county website
Monthly payment
Est. payment
Payment breakdown
Explore the cost of this home by adjusting the details. Changes won't be saved.Climate risks
Neighborhood: Grantley
Nearby schools
Schools provided by the listing agent
- District: York Suburban
Source: Bright MLS. This data may not be complete. We recommend contacting the local school district to confirm school assignments for this home.
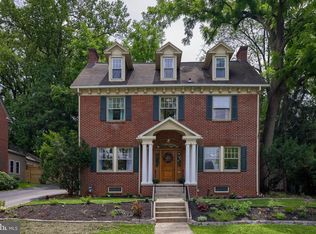
Similar homes
- $475,0004 bd3 ba3.3k sqft2005 Woodberry Rd, York, PA 17408For Sale

 MLS ID #PAYK2109768, ADRIAN SMITH, Keller Williams Realty. Bright MLS
 - $479,9004 bd4 ba3.1k sqft2236 Bernays Dr, York, PA 17404For Sale
 MLS ID #PAYK2108930, Kent Anderson, Inch & Co. Real Estate, LLC. Bright MLS
 - $419,9004 bd3 ba3.5k sqft1755 Camp Betty Washington Rd, York, PA 17402For Sale
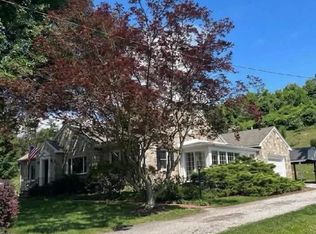 MLS ID #PAYK2108004, Dawn Graham, Chris Timmons Group LLC. Bright MLS
 - $460,0004 bd3 ba2.2k sqft891 Solarlight Dr, York, PA 17402For Sale
 MLS ID #PAYK2111128, Earl Click III, The Exchange Real Estate Company LLC. Bright MLS
 - $699,9004 bd4 ba4.1k sqft1770 Wyndham Dr, York, PA 17403For SaleMLS ID #PAYK2111066, Jim Powers, Berkshire Hathaway HomeServices Homesale Realty. Bright MLS
- $474,9004 bd3 ba2.3k sqft3729 Silverwood Dr, York, PA 17402For SaleMLS ID #PAYK2107624, MALAK DANOUR, Iron Valley Real Estate of York County. Bright MLS
- $320,0004 bd2 ba2.8k sqft155 E Springettsbury Ave, York, PA 17403For SaleMLS ID #PAYK2101156, Nathan Krotzer, RE/MAX Pinnacle. Bright MLS
- $439,9003 bd3 ba2.7k sqft3580 Board Rd, York, PA 17406For SaleMLS ID #PAYK2109352, Kristi Kohr Pokopec, Coldwell Banker Realty. Bright MLS
- $519,9007 bd6 ba4.4k sqft2620 Freysville Rd, Red Lion, PA 17356For SaleMLS ID #PAYK2099506, Ethan Funderburk, Real of Pennsylvania. Bright MLS
- $490,0004 bd3 ba1.9k sqft4091 Wren Rd, Thomasville, PA 17364For SaleMLS ID #PAYK2109622, Katie Klenk, Keller Williams Legacy. Bright MLS
- $419,0003 bd3 ba2.4k sqft1790 Mount Zion Rd, York, PA 17406For SaleMLS ID #PAYK2109990, Robin Turner, Howard Hanna Real Estate Services-Shrewsbury. Bright MLS
- $629,9005 bd5 ba4.4k sqft1140 Sarazen Way, York, PA 17404For SaleMLS ID #PAYK2111568, Adam Flinchbaugh, Keller Williams Keystone Realty. Bright MLS
- $569,0005 bd5 ba3.1k sqft8711 Fairway Ct, Seven Valleys, PA 17360For SaleMLS ID #PAYK2111246, Kelly Rumbaugh, Keller Williams Legacy. Bright MLS
- $575,0004 bd3 ba3.7k sqft1510 Glenleigh Dr, York, PA 17404For SaleMLS ID #PAYK2111156, Allison Deutsch, Berkshire Hathaway HomeServices Homesale Realty. Bright MLS
- $389,9004 bd3 ba2.3k sqft2280 Trotter Ridge Ct, York, PA 17408For SaleMLS ID #PAYK2109852, Marie Arcuri, Coldwell Banker Realty. Bright MLS
- $499,9005 bd5 ba4.4k sqft676 W Market St, Marietta, PA 17547For SaleMLS ID #PALA2093698, Cindy Mann, Coldwell Banker Realty. Bright MLS
- $459,9005 bd4 ba3.7k sqft2520 Village Rd, Dover, PA 17315For SaleMLS ID #PAYK2105892, Adam Flinchbaugh, Keller Williams Keystone Realty. Bright MLS
- $550,0004 bd5 ba4k sqft408 Marlowe Garth, Red Lion, PA 17356For SaleMLS ID #PAYK2109324, Craig Hartranft, Berkshire Hathaway HomeServices Homesale Realty. Bright MLS
- $649,9007 bd3 ba2.2k sqft728 Academy Rd, York, PA 17406For SaleMLS ID #PAYK2108262, Debby Stahl, Keller Williams Elite. Bright MLS
- $449,9005 bd3 ba4k sqft11951 Rockville Rd, Glen Rock, PA 17327For SaleMLS ID #PAYK2109756, Abbie Evans, The Exchange Real Estate Company LLC. Bright MLS
