Skip main navigation
Closed
  • $400,000

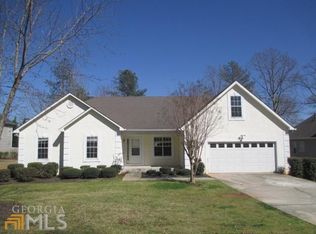
    472 Crosshaven Way, McDonough, GA 30253

    5beds
    4,108sqft
    Single Family Residence
    Built in 1997
    0.47 Acres Lot
    $383,400 Zestimate®
    $97/sqft
    $3,291 Estimated rent

    Home value

    $383,400

    Estimated sales range

    Not available

    $3,291/mo

    Zestimate® history
    Loading
    Loading...

    Owner options

    List your home for rent

    $3,291/mo

    Rent Zestimate®

    Find your next renter with Zillow Rental Manager. Plus, with online applications, you can quickly screen prospective tenants – for free.

    Learn more

    $3,291/mo

    Rent Zestimate®

    Refinance and save

    $2,946/mo

    Est. payment

    Refinancing to a lower rate could help reduce your monthly payments and save thousands over the life of the loan.

    See today's rates

    $2,946/mo

    Est. payment

    Explore your selling options

    Work with a Zillow partner agent

    Leverage their expertise and Zillow's premium Showcase listings to get your home seen by more buyers.

    Get started

    List with your own agent

    Get your home in front of millions of buyers by listing it on Zillow.

    Learn how to do it

    Sell it yourself

    Take full control of how buyers see your home on Zillow by listing For Sale by Owner (FSBO).

    List your home

    What's special

    Handy workshopFully fenced-in yardPrivate deckGleaming wood floorsNewly installed zoysia grassSerene outdoor retreatDurable laminate flooring
    Welcome to this meticulously maintained home, where every detail has been thoughtfully upgraded to offer both style and functionality. From the lush, sodded yard to the beautifully finished basement, this home is sure to impress. As you step inside, you'll be greeted by an expansive living room with gleaming wood floors, leading seamlessly into cozy bedrooms with brand-new carpeting. Newly updated HVAC and Water Heater installed! The home is move-in ready with tasteful designer colors throughout. The Spacious and full bath basement is a true highlight, complete with a large bathroom and durable laminate flooring throughout the finished areas. You'll also find a handy workshop with a boat door, perfect for all your projects. Step outside onto your private deck and enjoy the fully fenced-in yard with newly installed Zoysia grass, offering a serene outdoor retreat. The owners have spared no effort in maintaining and caring for this beautiful homeCoit's truly a must-see!

    Zillow last checked:

    Listing updated:

    Listed by:

    TLG ATL 678-921-1470,

    LPT Realty,

    Ryan Lewis 678-616-6518,

    LPT Realty

    Bought with:

    Kayla Brown, 434873

    SouthSide, REALTORS

    Source: GAMLS,MLS#: 10418898MLS Logo

    Facts & features

    Interior

    Bedrooms & bathrooms
    • Bedrooms: 5
    • Bathrooms: 4
    • Full bathrooms: 3
    • 1/2 bathrooms: 1
    • Main level bathrooms: 2
    • Main level bedrooms: 3
    Kitchen
    • Features: Breakfast Area, Breakfast Bar
    Heating
    • Central, Natural Gas
    Cooling
    • Ceiling Fan(s), Central Air, Electric
    Appliances
    • Included: Other
    • Laundry: Other
    Features
    • Tray Ceiling(s), Walk-In Closet(s)
    • Flooring: Carpet, Hardwood, Laminate
    • Windows: Double Pane Windows
    • Basement: Bath Finished,Boat Door,Daylight,Exterior Entry,Finished,Interior Entry
    • Number of fireplaces: 1
    • Fireplace features: Family Room
    • Common walls with other units/homes: No Common Walls
    Interior area
    • Total structure area: 4,108
    • Total interior livable area: 4,108 sqft
    • Finished area above ground: 2,208
    • Finished area below ground: 1,900

    Property

    Parking
    • Parking features: None
    Features
    • Levels: One
    • Stories: 1
    • Patio & porch: Patio
    • Exterior features: Balcony
    • Fencing: Fenced
    • Body of water: None
    Lot
    • Size: 0.47 Acres
    • Features: Other
    Details
    • Parcel number: 070A01125000

    Construction

    Type & style
    • Home type: SingleFamily
    • Architectural style: Brick Front,Ranch
    • Property subtype: Single Family Residence
    Materials
    • Aluminum Siding, Vinyl Siding
    • Roof: Composition
    Condition
    • Resale
    • New construction: No
    • Year built: 1997

    Utilities & green energy

    • Sewer: Public Sewer
    • Water: Public
    • Utilities for property: Electricity Available, Other, Water Available

    Community & neighborhood

    Community
    • Community features: Clubhouse, Pool, Tennis Court(s)
    Location
    • Region: Mcdonough
    • Subdivision: St Andrews At Rockport

    HOA & financial

    HOA
    • Has HOA: Yes
    • HOA fee: $500 annually
    • Services included: Maintenance Grounds, Swimming, Tennis

    Other

    Other facts
    • Listing agreement: Exclusive Right To Sell
    • Listing terms: 1031 Exchange,Cash,Conventional,FHA,VA Loan

    Price history

    DateEventPrice
    1/7/2025Sold$400,000$97/sqft
    Source: GAMLS #10418898 Report a problem
    12/17/2024Pending sale$400,000$97/sqft
    Source: GAMLS #10418898 Report a problem
    12/8/2024Listed for sale$400,000$97/sqft
    Source: GAMLS #10418898 Report a problem
    12/3/2024Pending sale$400,000$97/sqft
    Source: GAMLS #10418898 Report a problem
    11/25/2024Listed for sale$400,000+51.8%$97/sqft
    Source: FMLS GA #7490672 Report a problem
    7/20/2018Sold$263,500+1.7%$64/sqft
    Source: Public Record Report a problem
    6/16/2018Pending sale$259,000$63/sqft
    Source: SouthSide, REALTORS� #8397904 Report a problem
    6/13/2018Listed for sale$259,000+20.5%$63/sqft
    Source: SouthSide, REALTORS� #8397904 Report a problem
    9/26/2013Listing removed$214,900$52/sqft
    Source: RE/MAX Advantage #7148860 Report a problem
    9/4/2013Listed for sale$214,900$52/sqft
    Source: RE/MAX Advantage #7148860 Report a problem
    12/5/2007Sold$214,900+37%$52/sqft
    Source: Public Record Report a problem
    11/6/1997Sold$156,900$38/sqft
    Source: Public Record Report a problem

    Public tax history

    YearProperty taxesTax assessment
    2025$4,004 -20.8%$173,600 +2.7%
    2024$5,058 +9.7%$169,080 0%
    2023$4,610 +11%$169,160 +30.8%
    2022$4,154 +12.6%$129,320 +17.5%
    2021$3,690 +4.1%$110,080 +5.8%
    2020$3,545 +4.4%$104,040 +6.3%
    2019$3,397 +12.4%$97,840 +16.7%
    2018$3,023 +5.4%$83,840 +8.3%
    2016$2,868 +3.3%$77,400 +7.4%
    2015$2,776 +5.1%$72,080 -3.8%
    2014$2,640 $74,960
    2013-- --
    2012-- --
    2011-- --
    2010-- --
    2009-- --
    2008$2,835 +11.4%--
    2007$2,546 +4.5%$80,800
    2005$2,435 $80,800 +1.8%
    2004$2,435 +4.9%$79,400 +4.3%
    2003$2,321 +7.4%$76,160 +3.5%
    2002$2,162 +6.5%$73,560 +7.4%
    2001$2,030 -0.7%$68,520 +8%
    2000$2,044 $63,440

    Find assessor info on the county website

    Neighborhood: 30253

    Nearby schools

    GreatSchools rating
    Schools provided by the listing agent
    • Elementary: Hickory Flat
    • Middle: Union Grove
    • High: Union Grove

    Source: GAMLS. This data may not be complete. We recommend contacting the local school district to confirm school assignments for this home.

    Get a cash offer in 3 minutes
    Find out how much your home could sell for in as little as 3 minutes with a no-obligation cash offer.
    Estimated market value
    $383,400
    Get a cash offer in 3 minutes
    Find out how much your home could sell for in as little as 3 minutes with a no-obligation cash offer.
    Estimated market value
    $383,400