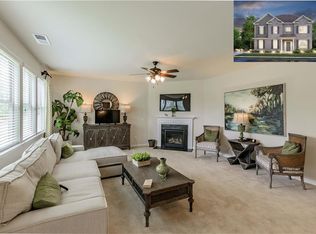
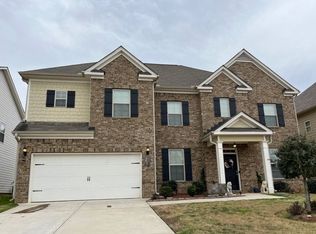
Beautiful Dakota A Elevation - Open Floor Plan with Formal Flex Room Formal Dining Room. Kitchen has Large Island 42' Cabinets SS Appliances. Breakfast area open to Family Room with Gas Starter Fireplace. Large Master Bedroom with Sitting Area. Master Bathroom with Double Vanities His/Hers Closet. Spacious Secondary Bedrooms with Walk in Closets. To Be Built! Photos are of the Model Home. Not of the Actual Home! Stock Photos. GPS 375 Hamilton Point Drive McDonough Ga. 30253
This property is not currently displayed as for sale or rent on Zillow. This may be different from what's on other websites or public sources.