THIS HOME IS A MUST SEE! BEAUTIFUL, SINGLE-STORY home in the highly sought-after Glenbrook neighborhood! This home features a bright and open floor plan with 4 bedrooms, 2 bathrooms with 1,765 square feet of spacious living space. You are welcomed at the entry into the spacious living room which features vaulted ceiling and has plenty of natural lighting with large slider with beautiful view of the backyard. The beautifully designed kitchen features plenty of cabinetry for storage, beautiful granite countertops, GE Monogram stainless steel appliances, double oven, counter bar seating, recessed lighting, casual dining area, large garden windows for a beautiful view of the backyard and is open to the family room which makes it great for entertaining. The family room includes a cozy brick fireplace, recessed lighting and custom wet bar area with wine refrigerator. The Main Bedroom Suite includes a LARGE bedroom area with direct access to the backyard patio, crown molding, ceiling fan, double sink vanity, and glass enclosed shower. Down the hall are 3 spacious bedrooms with plenty of closet space and a beautiful hall bathroom with shower/tub combo. Private backyard features beautiful sparkling pool and spa, wrap around covered patio areas, grassy areas, and mature landscaping. Additional features of the home include a 2-car garage with cabinets, newer patio cover, upgraded pool equipment/tile/drains, 2 sheds with foundation base, Upgraded 200 amp electrical service and newer windows. The Brea Glenbrook Club includes a clubhouse with events, classes and game room, pool, and Pickleball Court. Located in the Award-winning Brea Olinda Unified School District, Close to the Brea Mall, Brea, Downtown Brea, Restaurants and Entertainment. Come view this beautiful house and make it yours today!
Sold for $1,275,000
Listed by: ERA North Orange County • Darryl Jones • Contact: 714-713-4663
Bought with: BERKSHIRE HATHAWAY HOME SERVIC
$1,275,000
472 Dover Cir, Brea, CA 92821
4beds
1,765sqft
Single Family Residence
Built in 1969
9,850 Square Feet Lot
$1,381,900 Zestimate®
$722/sqft
$4,850 Estimated rent
Home value
$1,381,900
$1.31M - $1.45M
$4,850/mo
Zestimate® history
Owner options
List your home for rent
$4,850/mo
Rent Zestimate®
Find your next renter with Zillow Rental Manager. Plus, with online applications, you can quickly screen prospective tenants – for free.
$4,850/mo
Rent Zestimate®
Refinance and save
$8,738/mo
Est. payment
Refinancing to a lower rate could help reduce your monthly payments and save thousands over the life of the loan.
$8,738/mo
Est. payment
Explore your selling options
Work with a Zillow partner agent
Leverage their expertise and Zillow's premium Showcase listings to get your home seen by more buyers.
Get startedList with your own agent
Get your home in front of millions of buyers by listing it on Zillow.
Learn how to do itSell it yourself
Take full control of how buyers see your home on Zillow by listing For Sale by Owner (FSBO).
List your homeWhat's special
Zillow last checked:
Listing updated:
Listed by:
Darryl Jones DRE #01076312 714-713-4663,
ERA North Orange County
Bought with:
DANIEL GARCIA, DRE #01374819
BERKSHIRE HATHAWAY HOME SERVIC
Source: CRMLS,MLS#: PW24097229 Originating MLS: California Regional MLS
Originating MLS: California Regional MLSFacts & features
Interior
Bedrooms & bathrooms
- Bedrooms: 4
- Bathrooms: 2
- Full bathrooms: 2
- Main level bathrooms: 2
- Main level bedrooms: 4
Rooms
- Room types: Bedroom, Entry/Foyer, Family Room, Kitchen, Living Room, Primary Bathroom, Primary Bedroom
Primary bedroom
- Features: Primary Suite
Primary bedroom
- Features: Main Level Primary
Bedroom
- Features: All Bedrooms Down
Bedroom
- Features: Bedroom on Main Level
Bathroom
- Features: Bathtub, Dual Sinks, Granite Counters, Separate Shower, Tub Shower, Walk-In Shower
Kitchen
- Features: Granite Counters, Kitchen/Family Room Combo
Heating
- Central, Fireplace(s)
Cooling
- Central Air
Appliances
- Included: Double Oven, Dishwasher, Gas Cooktop, Microwave, Water Heater
- Laundry: In Garage
Features
- Wet Bar, Breakfast Bar, Breakfast Area, Block Walls, Ceiling Fan(s), Crown Molding, Cathedral Ceiling(s), Granite Counters, High Ceilings, Open Floorplan, Recessed Lighting, All Bedrooms Down, Bedroom on Main Level, Main Level Primary, Primary Suite
- Flooring: Carpet, Tile
- Windows: Blinds, Bay Window(s), Shutters
- Has fireplace: Yes
- Fireplace features: Family Room
- Common walls with other units/homes: No Common Walls
Interior area
- Total interior livable area: 1,765 sqft
Property
Parking
- Total spaces: 4
- Parking features: Direct Access, Driveway, Garage
- Attached garage spaces: 2
- Uncovered spaces: 2
Features
- Levels: One
- Stories: 1
- Entry location: 1
- Patio & porch: Brick, Concrete, Covered, Patio
- Has private pool: Yes
- Pool features: In Ground, Private, Association
- Has spa: Yes
- Spa features: In Ground
- Fencing: Wood
- View description: None
Lot
- Size: 9,850 Square Feet
- Features: Back Yard, Cul-De-Sac, Front Yard, Lawn, Near Park
Details
- Additional structures: Shed(s)
- Parcel number: 32003118
- Special conditions: Standard
Construction
Type & style
- Home type: SingleFamily
- Property subtype: Single Family Residence
Condition
- Updated/Remodeled
- New construction: No
- Year built: 1969
Utilities & green energy
- Sewer: Public Sewer
- Water: Public
Community & HOA
Community
- Features: Curbs, Street Lights, Sidewalks, Park
- Security: Carbon Monoxide Detector(s), Smoke Detector(s)
- Subdivision: /
HOA
- Has HOA: Yes
- Amenities included: Clubhouse, Game Room, Meeting Room, Meeting/Banquet/Party Room, Barbecue, Playground, Pickleball, Pool
- HOA fee: $70 monthly
- HOA name: Glenbrook
- HOA phone: 714-529-8002
Location
- Region: Brea
Financial & listing details
- Price per square foot: $722/sqft
- Tax assessed value: $1,326,510
- Date on market: 5/17/2024
- Cumulative days on market: 8 days
- Listing terms: Cash,Cash to New Loan,Conventional
Price history
| Date | Event | Price |
|---|---|---|
| 6/27/2024 | Sold | $1,275,000+27.5%$722/sqft |
Source:  CRMLS #PW24097229 Report a problem CRMLS #PW24097229 Report a problem | ||
| 5/25/2024 | Pending sale | $1,000,000$567/sqft |
Source: CRMLS #PW24097229 Report a problem | ||
| 5/17/2024 | Listed for sale | $1,000,000$567/sqft |
Source: CRMLS #PW24097229 Report a problem | ||
Public tax history
| Year | Property taxes | Tax assessment |
|---|---|---|
| 2026 | -- | $1,326,510 +2% |
| 2025 | $15,032 +281.5% | $1,300,500 +293% |
| 2024 | $3,940 +2.8% | $330,912 +2% |
| 2023 | $3,831 +1.1% | $324,424 +2% |
| 2022 | $3,790 +1.9% | $318,063 +2% |
| 2021 | $3,719 +0.7% | $311,827 +1% |
| 2020 | $3,693 | $308,630 +2% |
| 2019 | $3,693 +2.7% | $302,579 +2% |
| 2018 | $3,597 +3.5% | $296,647 +2% |
| 2017 | $3,475 | $290,831 +2% |
| 2016 | $3,475 +2% | $285,129 +1.5% |
| 2015 | $3,406 +4.5% | $280,847 +2% |
| 2014 | $3,260 | $275,346 +0.5% |
| 2013 | -- | $274,102 +2% |
| 2012 | -- | $268,728 +2% |
| 2011 | -- | $263,459 +0.8% |
| 2010 | -- | $261,490 -0.2% |
| 2009 | -- | $262,112 +2% |
| 2008 | -- | $256,973 +2% |
| 2007 | -- | $251,935 +2% |
| 2006 | -- | $246,996 +2% |
| 2005 | -- | $242,153 +2% |
| 2004 | -- | $237,405 +1.9% |
| 2003 | -- | $233,054 +2% |
| 2002 | -- | $228,485 +2% |
| 2001 | $2,402 +0.2% | $224,005 +2% |
| 2000 | $2,398 | $219,613 |
Find assessor info on the county website
Neighborhood: 92821
Nearby homes
- $1,200,0004 bd2 ba1.7k sqft474 Dover Cir, Brea, CA 92821Sold
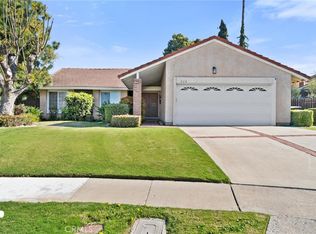
- $1,242,8004 bd3 ba2.2k sqft448 Dover Cir, Brea, CA 92821Off Market
- $1,129,0004 bd2 ba1.6k sqft460 Dover Cir, Brea, CA 92821Off Market
- $1,164,0004 bd2 ba1.7k sqft2112 Westmoreland Dr, Brea, CA 92821Off Market
- $1,150,8003 bd2 ba1.4k sqft2102 Westmoreland Dr, Brea, CA 92821Off Market
- $1,010,2003 bd2 ba1.4k sqft434 Dover Cir, Brea, CA 92821Off Market
- $1,178,4004 bd2 ba1.6k sqft2122 Westmoreland Dr, Brea, CA 92821Off Market
- $1,223,8004 bd2 ba1.6k sqft475 Dover Cir, Brea, CA 92821Off Market
Nearby schools
GreatSchools rating
- 8/10Brea Country Hills Elementary SchoolGrades: K-6Distance: 0.6 mi
- 8/10Brea Junior High SchoolGrades: 7-8Distance: 1.5 mi
- 9/10Brea-Olinda High SchoolGrades: 9-12Distance: 1.4 mi
Schools provided by the listing agent
- Elementary: Country Hills
- Middle: Brea
- High: Brea Olinda
Source: CRMLS. This data may not be complete. We recommend contacting the local school district to confirm school assignments for this home.
Get a cash offer in 3 minutes
Find out how much your home could sell for in as little as 3 minutes with a no-obligation cash offer.
Estimated market value
$1,381,900
Get a cash offer in 3 minutes
Find out how much your home could sell for in as little as 3 minutes with a no-obligation cash offer.
Estimated market value
$1,381,900
- California
- Orange County
- Brea
- 92821
- 472 Dover Cir
