Skip main navigation
Off market
  • Price Unknown

    472 Driftwood Dr, Ellenton, FL 34222

    2beds
    1,056sqft
    MobileManufactured
    Built in 1974
    -- sqft lot
    $-- Zestimate®
    $--/sqft
    $1,723 Estimated rent

    Home value

    Not available

    Estimated sales range

    Not available

    $1,723/mo

    Zestimate® history
    Loading
    Loading...

    Owner options

    List your home for rent

    $1,723/mo

    Rent Zestimate®

    Find your next renter with Zillow Rental Manager. Plus, with online applications, you can quickly screen prospective tenants – for free.

    Learn more

    $1,723/mo

    Rent Zestimate®

    Refinance and save

    Refinancing to a lower rate could help reduce your monthly payments and save thousands over the life of the loan.

    See today's rates

    Explore your selling options

    Work with a Zillow partner agent

    Leverage their expertise and Zillow's premium Showcase listings to get your home seen by more buyers.

    Get started

    List with your own agent

    Get your home in front of millions of buyers by listing it on Zillow.

    Learn how to do it

    Sell it yourself

    Take full control of how buyers see your home on Zillow by listing For Sale by Owner (FSBO).

    List your home

    What's special

    Private fishing pierRiverfront pavilionNew pickleball courtsBuilt-in wall unitPrivate marinaFront family roomGuest bathroom

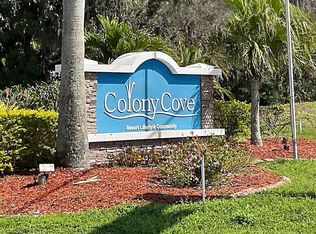
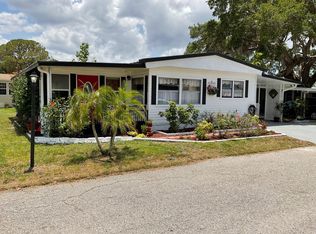
    REDUCED!!! 49,900 Partially Furnished 1974, manufactured mobile home with 1,056 sq ft of indoor living space. This home is being sold "As Is" and coming partially furnished/ move-in ready. Located on a cul-de-sac makes this property feel very private. Handicap ramp is attached to the front of the home. The roof is metal and has a side covered driveway that easily accommodates a golf cart and a car. The living room, dining room and front family room are all open with laminate flooring. Here you have many options with the living space to make it your own. The dining room has a built-in wall unit with cabinets and drawers for extra storage. Fully equip kitchen with all your major appliances. The bedrooms are both spacious with nice sized closets. The guest bathroom has a tub/shower combo and a very large vanity with storage underneath. The primary bedroom is a wonderful size with an ensuite bathroom. The utility shed is large and hosts the washer, dryer, refrigerator and freezer. There is also a screened patio room and a covered patio area. This is a wonderful spot to BBQ and relax in your back yard. Call today for your showing. Colony Cove is an age qualified (55+) five-star resort community of manufactured/mobile homes. The "Cove" boasts 5 clubhouses, 6 heated pools, a riverfront pavilion and private fishing pier, a private marina, a fenced dog park (very pet friendly), tennis, shuffleboard, new pickleball courts, 2 new fitness rooms, 24-hour patrol, clubs of every interest, and much more. There are daily planned activities throughout the park. Bottom line, if you get bored here, it's your own fault! The lot rent in Colony Cove is based on the home's location. While the monthly lot rent may not be the lowest around, it's by far the best value for the money. Not only does the monthly rent cover all of the amenities of the community listed above, it also covers almost all other monthly expenses such as water, sewer, trash pickup. All property taxes, lawn maintenance...pretty much every monthly expense except electricity and internet. The current lot rent on this home is estimated at $1010.19 per month. All listing information given to us is considered appropriate and reliable but always recommend home inspections by independent companies who have a background and thorough understanding of manufactured homes. We cannot guarantee the accuracy of information given to us or the condition of the home. Lot rents are determined by the community office not our company.

    This property is not currently displayed as for sale or rent on Zillow. This may be different from what's on other websites or public sources.

    Facts & features

    Interior

    Bedrooms & bathrooms
    • Bedrooms: 2
    • Bathrooms: 2
    • Full bathrooms: 2
    Heating
    • Forced air, Electric
    Cooling
    • Central
    Appliances
    • Included: Dishwasher, Dryer, Garbage disposal, Microwave, Range / Oven, Washer
    Features
    • Flooring: Laminate
    • Furnished: Yes
    Interior area
    • Total interior livable area: 1,056 sqft

    Property

    Parking
    • Parking features: Carport
    Features
    • Patio & porch: Screened Porch
    • Exterior features: Vinyl
    Lot
    • Features: Cul de Sac
    Details
    • Additional structures: Shed(s), Carport
    • Lease amount: $1,010

    Construction

    Type & style
    • Home type: MobileManufactured
    Materials
    • Roof: Metal
    Condition
    • Year built: 1974
    • Major remodel year: 0

    Utilities & green energy

    • Electric: Amps(0)

    Community & HOA

    Community
    • Features: Fitness Center, Fifty Five Plus Active Community
    • Senior community: Yes
    Location
    • Region: Ellenton

    Financial & listing details

    • Date available: 02/16/2023

    Price history

    DateEventPrice
    5/2/2023Listing removed--
    Source: My State MLS Report a problem
    4/12/2023Pending sale$49,900$47/sqft
    Source: My State MLS #11154595 Report a problem
    3/23/2023Price change$49,900-25.5%$47/sqft
    Source: My State MLS #11154595 Report a problem
    2/16/2023Listed for sale$67,000$63/sqft
    Source: My State MLS Report a problem

    Public tax history

    Tax history is unavailable.

    Neighborhood: 34222

    Nearby schools

    GreatSchools rating