Looking for a project with plenty of potential? This 2-bedroom, 1-bath home offers 1,290 square feet of main-level living and an opportunity for an investor, renovator, or buyer ready to roll up their sleeves. The home sits on a level 50' x 128' lot with manageable outdoor upkeep and is conveniently located within walking distance of the hospital. A 2-car attached garage adds valuable parking, storage, and workspace. The property is county owned and being sold AS IS, with the entire contents of the home included in the sale. With the right vision and some elbow grease, this property could be ready for its next • 2-car attached garage | Level 50' x 128' lot • County-owned property | Sold AS IS with all contents included Pre approval or proof priorto a showing. Buyers must be a companied by agent Not meet 1st buyer loans. OFFER DEADLINE SUNDAY OCTOBER 4TH 6:00pm
Offer-no show
$95,000
472 E 4th St, Richland Center, WI 53581
2beds
1,290sqft
Single Family Residence
Built in 1848
6,534 Square Feet Lot
$-- Zestimate®
$74/sqft
$-- HOA
What's special
- --
- on Zillow
- 522
- views
- 30
- saves
Zillow last checked:
Listing updated:
Listed by:
Tina Marshall,
United Country Midwest Lifestyle Properties
Source: SCWMLS,MLS#: 2033631
Facts & features
Interior
Bedrooms & bathrooms
- Bedrooms: 2
- Bathrooms: 1
- Full bathrooms: 1
- Main level bathrooms: 1
Primary bedroom
- Level: Main
- Area: 130
- Dimensions: 13 x 10
Bedroom 2
- Level: Main
- Area: 120
- Dimensions: 12 x 10
Kitchen
- Level: Main
- Area: 121
- Dimensions: 11 x 11
Living room
- Level: Main
- Area: 264
- Dimensions: 12 x 22
Cooling
- Central Air
Appliances
- Laundry: Main Level
Features
- Basement: Full
- Has fireplace: Yes
- Fireplace features: Wood Burning
Interior area
- Total structure area: 1,290
- Total interior livable area: 1,290 sqft
- Finished area above ground: 1,290
Property
Parking
- Total spaces: 2
- Parking features: 2 car
- Garage spaces: 2
- Has uncovered spaces: Yes
Features
- Levels: One
- Stories: 1
Lot
- Size: 6,534 Square Feet
- Features: Corner Lot
Details
- Parcel number: 27616631000
- Zoning: Res
Construction
Type & style
- Home type: SingleFamily
- Architectural style: Ranch
- Property subtype: Single Family Residence
Materials
- Vinyl Siding
Condition
- Year built: 1848
Utilities & green energy
- Sewer: Public Sewer
Community & HOA
Location
- Region: Richland Center
Financial & listing details
- Price per square foot: $74/sqft
- Tax assessed value: $217,500
- Annual tax amount: $3,734
- Date on market: 9/29/2026
- Inclusions: All items located inside of the home and garage.
- Exclusions: N/A
Estimated market value
Not available
Estimated sales range
Not available
$1,490/mo
Price history
| Date | Event | Price |
|---|---|---|
| 10/6/2026 | Pending sale | $95,000$74/sqft |
Source: SCWMLS #2033631 Report a problem | ||
| 9/29/2026 | Listed for sale | $95,000$74/sqft |
Source: SCWMLS #2033631 Report a problem | ||
Public tax history
| Year | Property taxes | Tax assessment |
|---|---|---|
| 2025 | $3,733 +4.9% | $217,300 +94.4% |
| 2024 | $3,558 -0.5% | $111,800 |
| 2023 | $3,575 +2.5% | $111,800 |
| 2022 | $3,486 +2.2% | $111,800 |
| 2021 | $3,412 +11% | $111,800 |
| 2020 | $3,074 +5.3% | $111,800 |
| 2019 | $2,920 +13.7% | $111,800 |
| 2017 | $2,567 +7% | $111,800 |
| 2016 | $2,400 -5.1% | $111,800 |
| 2015 | $2,528 -0.7% | $111,800 |
| 2014 | $2,544 +9.4% | $111,800 |
| 2013 | $2,327 -6.3% | $111,800 |
| 2012 | $2,484 | $111,800 -8.7% |
| 2011 | -- | $122,500 |
| 2010 | $2,605 | $122,500 |
| 2009 | -- | $122,500 |
| 2008 | -- | $122,500 |
Find assessor info on the county website
Monthly payment
Est. payment
Payment breakdown
Explore the cost of this home by adjusting the details. Changes won't be saved.Climate risks
Neighborhood: 53581
Nearby schools
Schools provided by the listing agent
- Elementary: Richland Center
- Middle: Richland Center
- High: Richland Center
- District: Richland
Source: SCWMLS. This data may not be complete. We recommend contacting the local school district to confirm school assignments for this home.
Similar homes
- $90,0003 bd1 ba1.4k sqft280 W Seminary St, Richland Center, WI 53581For Sale
 MLS ID #2024299, Jenna L Poad. SCWMLS
- $117,0004 bd1 ba1.6k sqft25303 Jefferson St, Richland Center, WI 53581For Sale
 MLS ID #2033768, Andrea Joo. SCWMLS
- $100,0002 bd1 ba864 sqft810 Locust Rd, Avoca, WI 53506For Sale
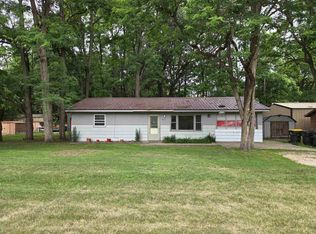 MLS ID #2031206, Thad Johnson. SCWMLS
- $139,0002 bd1 ba1k sqft25791 Severson St, Richland Center, WI 53581For Sale
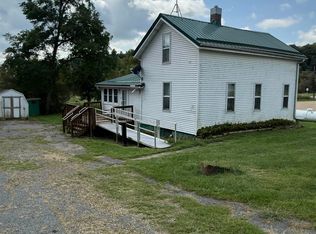 MLS ID #2031398, Matthew Gavin. SCWMLS
