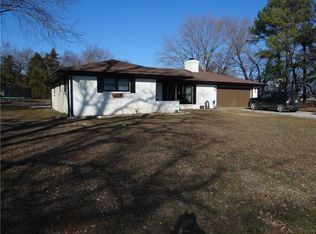
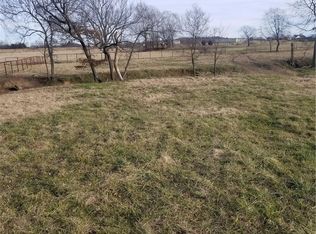
This family home was remodeled in 2012 and split into 2 side/by/side homes, seperated by a shared wall (East House and West House). The East House is being offered for rent. Each side has their own seperate entrances in front, side and rear. The East house has a porch in the front entry, ample parking and carport on the side entry area, and a back porch and large deck off the back entry. The back yard is separated with a fence. A shared driveway off the main street leading up to the property splits at the top; one way to the East House side and straight to the West Side House. Each house provides privacy to the guests. There also is much common areas; basketball, pickle ball, a 50yard x 100yard meadow for field games, walking or relaxing. The East House was the original home on the property built in the 1930s and has some of the charm yet all the amenities of today. The East House has two bedrooms, two and a half bathrooms and a full modern kitchen, large family room, dining room, large sunroom, laundry room and plenty of storage within. The upstairs bedroom has enough space for king bed, sitting area, and 2 reading nooks, and lots of closet space. The family room is brightened by a large window facing south/southeast offering plenty of natural light and accented by the original stone wall. There is a coat closet located here. A queen murphy bed is hidden in the corner of the familyroom and is great for guests. The sunroom is directly off the parking area and most commonly used as the main entry. the windows face the large meadow, courts, and barn in the distance. There are also 2 twin murphy beds hidden against the north wall of this room. this room makes for ideal office or second family room. Access to the backyard is located here. The kitchen has all main amenities; refrigerator, range, oven, microwave, dishwasher, compacter, and includes a moveable bar that seats 3 to 6 people. The laundry room has washer and dryer and is large enough for extra storage. The master bedroom located on the other end of the east house has ample space, a walk-in closet, and on suite tub/shower. A glass french-door offers access to the backyard and private views. The front door opens to the foyer sitting area and another coat closet. Outdoor in the meadow are 2 above ground gardening areas ideal for summer fresh vegetables and a fire pit. The East House fits right in with the surrounding landscape. Half a mile from Goshen city center. Across the street from the brand new Mill Branch Park, and 2 miles to river access Fayetteville public school system. No smoking Dogs may be considered. no boat or rv parking no subleasing no excessive night gatherings rent term - 12 months renter responsible for local lawn care, and household tasks; changing light bulbs, filters, etc Deposit of one month rent paid upon agreement of lease and may be fully/partially refundable at the discretion of landlord. Pet deposit is 250 dollars each and is non-refundable. Electricity, water, trash is shared and split by East House and West house. (200.00 dollars will be added to rent each month and adjustment will be reviewed every 6 months. Cable/wifi is up to the renter. it is also encouraged for renter to have a po box (post office is a 1/4 mile away) (estimated 80 dollars per year) Electricity, water and trash is shared and is 200 dollars per month each (adjusted every 6 months) Cable, wifi is up to the tennant PO box suggested- 80 dollars per year est. pets considered no smoking indoors and caution outdoor is dry weather long term parking of listed vehicles only and no rv, boat or trailer parking. no parking cars in garage...carport only
This property is off market, which means it's not currently listed for sale or rent on Zillow. This may be different from what's available on other websites or public sources.