Skip main navigation
Closed
  • $157,500

    472 E Tallmadge Ave, Akron, OH 44310

    3beds
    1,776sqft
    Single Family Residence
    Built in 1929
    5,427.58 Square Feet Lot
    $162,500 Zestimate®
    $89/sqft
    $1,491 Estimated rent

    Home value

    $162,500

    Estimated sales range

    Not available

    $1,491/mo

    Zestimate® history
    Loading
    Loading...

    Owner options

    List your home for rent

    $1,491/mo

    Rent Zestimate®

    Find your next renter with Zillow Rental Manager. Plus, with online applications, you can quickly screen prospective tenants – for free.

    Learn more

    $1,491/mo

    Rent Zestimate®

    Refinance and save

    $1,088/mo

    Est. payment

    Refinancing to a lower rate could help reduce your monthly payments and save thousands over the life of the loan.

    See today's rates

    $1,088/mo

    Est. payment

    Explore your selling options

    Work with a Zillow partner agent

    Leverage their expertise and Zillow's premium Showcase listings to get your home seen by more buyers.

    Get started

    List with your own agent

    Get your home in front of millions of buyers by listing it on Zillow.

    Learn how to do it

    Sell it yourself

    Take full control of how buyers see your home on Zillow by listing For Sale by Owner (FSBO).

    List your home

    What's special

    Cosmetic fireplaceOne-car detached garageAdorable curb appealMature plants and treesLovely french doorsWelcoming covered front porchCharming little nook
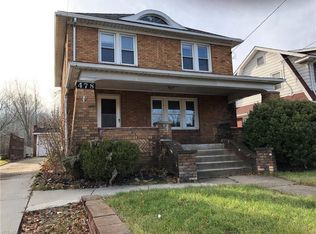
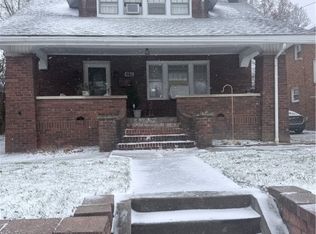
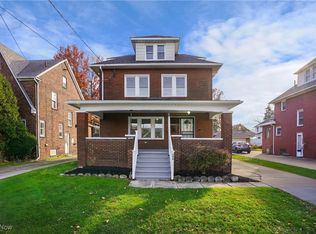
    Welcome to this delightful three-bedroom, two-bath home in the heart of North Hill, where character and charm have been lovingly preserved by the same family for over 50 years. Recently professionally power-washed just four months ago, the home greets you with adorable curb appeal and landscaping, with a welcoming covered front porch—perfect for enjoying your morning coffee or unwinding in the evening. Inside, you’ll find a cozy living room with a cosmetic fireplace that can easily be reconnected to the gas line currently presented but capped off, if desired, plus a charming little nook for an office, reading space, or a plant area for plant enthusiasts. The living area flows effortlessly into a spacious formal dining room, making it ideal for gatherings. The fully applianced kitchen includes a cozy eat-in area. On the rear of the home, there’s a beautiful addition featuring a formal living room space with hardwood-style laminate flooring and another gas fireplace and mantle; a cozy haven for the colder months. You can close it off with pocket doors for extra privacy. A handicap-accessible full bath is conveniently located on the main level. Upstairs, you’ll find three bedrooms and a second full bath. Hardwood believed to be under the carpets. Lovely french doors open the rear living room to the backyard oasis. Step outside onto another covered porch, overlooking a beautifully landscaped yard with mature plants and trees. The one-car detached garage and the wheelchair lift add both convenience and accessibility. This home has truly been meticulously cared for, with new windows in the addition and second story, a new roof (2021). Part of the driveway is heated (2015) for easy winter maintenance, and a tankless hot water heater adds modern efficiency. Plus, we’re offering a one-year home warranty for extra peace of mind. Close to shopping, restaurants, and quick freeway access, this gem won’t last long. Schedule your appointment today and come see it for yourself!

    Zillow last checked:

    Listing updated:

    Listing Provided by:

    Tim Finn Jr 330-322-5833 tim@timmfinn.com,

    RE/MAX Edge Realty

    Bought with:

    Nikki M Fanizzi, 2003021302

    RE/MAX Trends Realty

    Source: MLS Now,MLS#: 5157069MLS LogoOriginating MLS: Stark Trumbull Area REALTORS

    Facts & features

    Interior

    Bedrooms & bathrooms
    • Bedrooms: 3
    • Bathrooms: 2
    • Full bathrooms: 2
    • Main level bathrooms: 1
    Heating
    • Forced Air, Fireplace(s), Gas
    Cooling
    • Central Air, Ceiling Fan(s)
    Appliances
    • Included: Dryer, Dishwasher, Microwave, Range, Refrigerator, Washer
    • Laundry: In Basement
    Features
    • Basement: Full,Unfinished
    • Number of fireplaces: 2
    • Fireplace features: Decorative, Gas
    Interior area
    • Total structure area: 1,776
    • Total interior livable area: 1,776 sqft
    • Finished area above ground: 1,776

    Property

    Parking
    • Total spaces: 1
    • Parking features: Concrete, Detached, Garage
    • Garage spaces: 1
    Features
    • Levels: Two
    • Stories: 2
    • Patio & porch: Rear Porch, Covered
    Lot
    • Size: 5,427 sqft
    • Dimensions: 46 x 118
    Details
    • Parcel number: 6734844

    Construction

    Type & style
    • Home type: SingleFamily
    • Architectural style: Colonial
    • Property subtype: Single Family Residence
    Materials
    • Brick
    • Roof: Asphalt,Fiberglass
    Condition
    • Year built: 1929
    Details
    • Warranty included: Yes

    Utilities & green energy

    • Sewer: Public Sewer
    • Water: Public

    Community & neighborhood

    Security
    • Security features: Security System, Carbon Monoxide Detector(s), Smoke Detector(s)
    Location
    • Region: Akron
    • Subdivision: Superba

    Other

    Other facts
    • Listing terms: Cash,Conventional,FHA,VA Loan

    Price history

    DateEventPrice
    10/28/2025Pending sale$149,900-4.8%$84/sqft
    Source: MLS Now #5157069 Report a problem
    10/24/2025Sold$157,500+5.1%$89/sqft
    Source: MLS Now #5157069 Report a problem
    9/22/2025Contingent$149,900$84/sqft
    Source: MLS Now #5157069 Report a problem
    9/16/2025Listed for sale$149,900$84/sqft
    Source: MLS Now #5157069 Report a problem
    9/16/2025Listing removed$149,900$84/sqft
    Source: MLS Now #5152535 Report a problem
    9/3/2025Contingent$149,900$84/sqft
    Source: MLS Now #5152535 Report a problem
    8/29/2025Listed for sale$149,900$84/sqft
    Source: MLS Now #5152535 Report a problem

    Public tax history

    YearProperty taxesTax assessment
    2025$2,941 +29.4%$42,120
    2024$2,272 +16.5%$42,120
    2023$1,951 +7.2%$42,120 +29.1%
    2022$1,819 -0.1%$32,631
    2021$1,821 $32,631
    2020-- $32,631 +30.3%
    2019$1,415 +1.2%$25,043 +0%
    2018$1,399 -1.3%$25,040
    2017$1,418 $25,040
    2016$1,418 $25,040
    2015$1,418 +0.7%$25,040
    2014$1,408 -10.7%$25,040 -10.1%
    2013$1,576 +2.4%$27,840
    2012$1,540 +31.1%$27,840 +0%
    2011$1,174 -0.2%$27,836 -3.5%
    2010$1,177 $28,834
    2009-- $28,834
    2008$1,909 +4.8%$28,834 -3%
    2007$1,822 +0.7%$29,736 -0.4%
    2006$1,809 +18.3%$29,855
    2005$1,529 $29,855 +8.7%
    2004-- $27,455
    2003$1,425 -0.6%$27,455
    2002$1,435 -10.3%$27,455 -1.8%
    2001$1,599 +39%$27,962 +22.8%
    2000$1,150 $22,771

    Find assessor info on the county website

    Neighborhood: North Hill

    Nearby schools

    GreatSchools rating
    Schools provided by the listing agent
    • District: Akron CSD - 7701

    Source: MLS Now. This data may not be complete. We recommend contacting the local school district to confirm school assignments for this home.

    Get a cash offer in 3 minutes
    Find out how much your home could sell for in as little as 3 minutes with a no-obligation cash offer.
    Estimated market value
    $162,500
    Get a cash offer in 3 minutes
    Find out how much your home could sell for in as little as 3 minutes with a no-obligation cash offer.
    Estimated market value
    $162,500