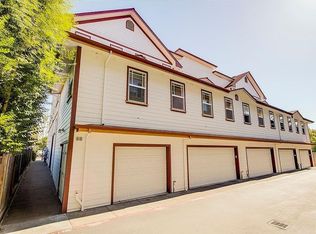
ATTN!! HOA dues have just been reduced by $111/mo! Just steps away from the Windsor Town Green you will find the blend of modern luxury, thoughtful design and effortless Wine Country living. This expansive, light-filled, three bedroom and two-and-a-half bathroom unit spans over 1850 sf. The chef's kitchen is a showpiece-featuring sleek Silestone quartz countertops, induction cooktop, stainless farmhouse sink, and a spacious custom pantry done by California Closets. The main living area centers around a warm gas fireplace and cozy, custom built-ins, perfect to curl up with your favorite book, or host friends after a night on the Town Green. Escape upstairs to the primary bedroom, a private retreat complete with a spa-like bathroom with floor-to-ceiling tile, soaking tub, and even a Toto one piece, bidet, toliet with heated seat. A private balcony, lined with custom tiles invites morning coffee or evening wine, while the 2 car garage provides exceptional storage! Discover this fantastic Town Green location by stepping out to the wonderful restaurants, shopping, farmers markets and community events, mere feet from your front door. You'll even be able to dodge the commute with the Windsor SMART Train station being right there.
Pending
Price cut: $25K (6/8)
$514,000
472 Emily Rose Circle, Windsor, CA 95492
3beds
1,866sqft
Condominium
Built in 2006
-- sqft lot
$507,400 Zestimate®
$275/sqft
$741/mo HOA
What's special
Warm gas fireplaceStainless farmhouse sinkSleek silestone quartz countertopsCozy custom built-insSoaking tubInduction cooktop
- 120 days |
- 656 |
- 12 |
Zillow last checked:
Listing updated:
Listed by:
Adrian L Roach DRE #01434344 707-292-6774,
W Real Estate 707-591-0570
Source: BAREIS,MLS#: 326018904
Originating MLS: Sonoma
Facts & features
Interior
Bedrooms & bathrooms
- Bedrooms: 3
- Bathrooms: 3
- Full bathrooms: 2
- 1/2 bathrooms: 1
Primary bedroom
- Features: Walk-In Closet(s)
- Level: Upper
Bedroom
- Level: Upper
Primary bathroom
- Features: Low-Flow Toilet(s), Soaking Tub, Tile, Window
Bathroom
- Level: Main,Upper
Dining room
- Level: Main
Family room
- Level: Main
Kitchen
- Features: Kitchen/Family Combo, Pantry Closet, Quartz Counter, Space in Kitchen
- Level: Main
Living room
- Level: Main
Heating
- Central
Cooling
- Central Air
Appliances
- Included: Dishwasher, Disposal, Electric Cooktop, Gas Water Heater
- Laundry: Inside Room, Upper Level
Features
- Storage
- Flooring: Simulated Wood
- Basement: None
- Number of fireplaces: 1
- Fireplace features: Gas Log, Living Room
Interior area
- Total structure area: 1,866
- Total interior livable area: 1,866 sqft
Property
Parking
- Total spaces: 2
- Parking features: Attached, Garage Door Opener, Garage Faces Rear, Guest, Inside Entrance, Side By Side, Paved, Shared Driveway
- Attached garage spaces: 2
- Has uncovered spaces: Yes
Features
- Levels: Three Or More
- Stories: 2
- Exterior features: Balcony
Lot
- Size: 1,886 Square Feet
- Features: Curb(s)/Gutter(s), Street Lights, Sidewalk/Curb/Gutter
Details
- Parcel number: 066710009000
- Special conditions: Short Sale
Construction
Type & style
- Home type: Condo
- Property subtype: Condominium
- Attached to another structure: Yes
Condition
- Year built: 2006
Utilities & green energy
- Sewer: Public Sewer
- Water: Public
- Utilities for property: Cable Available, Cable Connected, DSL Available, Electricity Connected, Internet Available, Public, Sewer Connected
Community & HOA
Community
- Security: Carbon Monoxide Detector(s), Double Strapped Water Heater, Smoke Detector(s)
HOA
- Has HOA: Yes
- Amenities included: Park
- Services included: Common Areas, Homeowners Insurance, Maintenance Structure, Management, Roof, Trash
- HOA fee: $741 monthly
- HOA name: Town Green Village Association
- HOA phone: 707-584-5123
Location
- Region: Windsor
Financial & listing details
- Price per square foot: $275/sqft
- Tax assessed value: $764,068
- Annual tax amount: $9,062
- Date on market: 3/11/2026
- Electric utility on property: Yes
- Road surface type: Paved
Estimated market value
$507,400
$482,000 - $533,000
$3,456/mo
Price history
| Date | Event | Price |
|---|---|---|
| 6/23/2026 | Pending sale | $514,000$275/sqft |
Source: | ||
| 6/8/2026 | Price change | $514,000-4.6%$275/sqft |
Source: | ||
| 5/9/2026 | Price change | $539,000-6.9%$289/sqft |
Source: | ||
| 4/15/2026 | Price change | $579,000-4.9%$310/sqft |
Source: | ||
| 3/26/2026 | Price change | $609,000-4.7%$326/sqft |
Source: | ||
| 3/11/2026 | Listed for sale | $639,000-11.3%$342/sqft |
Source: | ||
| 6/28/2022 | Sold | $720,000+3%$386/sqft |
Source: | ||
| 6/2/2022 | Pending sale | $699,000$375/sqft |
Source: | ||
| 5/12/2022 | Contingent | $699,000$375/sqft |
Source: | ||
| 5/3/2022 | Listed for sale | $699,000+79.7%$375/sqft |
Source: | ||
| 2/19/2008 | Sold | $389,000-9.3%$208/sqft |
Source: Public Record Report a problem | ||
| 2/2/2008 | Listed for sale | $429,000+90.7%$230/sqft |
Source: Homes & Land Report a problem | ||
| 5/30/2006 | Sold | $225,000$121/sqft |
Source: Public Record Report a problem | ||
Public tax history
| Year | Property taxes | Tax assessment |
|---|---|---|
| 2025 | $9,062 +2.3% | $764,068 +2% |
| 2024 | $8,860 +1.8% | $749,087 +2% |
| 2023 | $8,704 +49.1% | $734,400 +52.5% |
| 2022 | $5,836 +1.6% | $481,474 +2% |
| 2021 | $5,742 -2.1% | $472,035 +1% |
| 2020 | $5,867 +0.6% | $467,196 +2% |
| 2019 | $5,834 +1.1% | $458,037 +2% |
| 2018 | $5,772 +1% | $449,057 +2% |
| 2017 | $5,717 +8.1% | $440,253 +2% |
| 2016 | $5,290 +8.5% | $431,621 +7.4% |
| 2015 | $4,874 +13.7% | $402,000 +14.9% |
| 2014 | $4,288 -98.8% | $350,000 +26.1% |
| 2013 | $346,552 | $277,500 |
| 2012 | -- | $277,500 -3.3% |
| 2011 | -- | $287,000 -2.7% |
| 2010 | -- | $295,000 -21.8% |
| 2009 | -- | $377,250 -8.9% |
| 2008 | -- | $414,000 -30% |
| 2007 | -- | $591,600 +366.9% |
| 2006 | -- | $126,711 |
Find assessor info on the county website
Monthly payment
Est. payment$--/mo
Payment breakdown
Explore the cost of this home by adjusting the details. Changes won't be saved.All calculations are estimates and provided by Zillow, Inc. for informational purposes only. Actual amounts may vary.
HOA fees may include property taxes on listings classified as Co-Ops. Contact the listing agent and/or owner for fee details.
Mortgage interest rates are dependent on a number of factors, including credit score, down payment, and repayment length. Interest rate data provided by Zillow Group Marketplace, Inc. as of 1/1/1970 from various mortgage lenders with which we have lead or other similar arrangements; the Estimated Payment is an average of those rates.
See how much you could borrow to make a competitive offer.
Climate risks
Neighborhood: 95492
Nearby schools
GreatSchools rating
- 3/10Brooks Elementary SchoolGrades: 3-5Distance: 0.7 mi
- 6/10Windsor Middle SchoolGrades: 6-8Distance: 0.9 mi
- 8/10Windsor High SchoolGrades: 9-12Distance: 0.5 mi
A local agent can set up tours, give advice and negotiate with sellers.
Local buyer's agents are ready to help
- California
- Sonoma County
- Windsor
- 95492
- 472 Emily Rose Circle