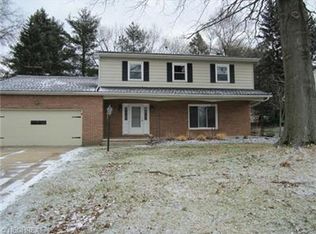
Welcome to this updated and meticulously maintained four-bedroom colonial in Bath Township that seamlessly blends modern updates with classic charm. With 2 1/2 baths, this home offers a comfortable and functional layout for today’s busy lifestyle. The inviting family room features a gas fireplace and sliding doors that open to a spacious deck, perfect for entertaining or enjoying quiet evenings outdoors. Recent upgrades ensure peace of mind and convenience, including a new roof (2020), new kitchen cabinets (2022), new carpet (2021), and fully renovated bathrooms with quartz counters (2021). The kitchen is a chef’s dream, boasting stainless-steel appliances that include a stove with air fryer (2024), stunning quartz countertops and Medallion Cabinetry with dovetail, soft glide drawers and soft close cabinets. Hardwood floors flow throughout the entire home, adding warmth and elegance. Additional features include a full, partially finished basement with a workbench, and a two-car attached garage with an Aladdin system that allows you to check your garage door via the internet. The home is equipped with an invisible dog fence for your furry friends and a sump pump (2019) for added protection. The furnace with April Air (2017) and air conditioning (2016) ensures year-round comfort. Don’t miss the opportunity to own this beautifully updated colonial, situated in a prime location just minutes from shopping, dining and entertainment, where every detail has been thoughtfully considered for your comfort and enjoyment.
Closed
$401,000
472 Greenhaven Cir, Akron, OH 44333
4beds
2,590sqft
Single Family Residence
Built in 1969
0.31 Acres Lot
$417,000 Zestimate®
$155/sqft
$2,821 Estimated rent
Home value
$417,000
$396,000 - $438,000
$2,821/mo
Zestimate® history
Owner options
List your home for rent
$2,821/mo
Rent Zestimate®
Find your next renter with Zillow Rental Manager. Plus, with online applications, you can quickly screen prospective tenants – for free.
$2,821/mo
Rent Zestimate®
Refinance and save
$2,661/mo
Est. payment
Refinancing to a lower rate could help reduce your monthly payments and save thousands over the life of the loan.
$2,661/mo
Est. payment
Explore your selling options
Work with a Zillow partner agent
Leverage their expertise and Zillow's premium Showcase listings to get your home seen by more buyers.
Get startedList with your own agent
Get your home in front of millions of buyers by listing it on Zillow.
Learn how to do itSell it yourself
Take full control of how buyers see your home on Zillow by listing For Sale by Owner (FSBO).
List your homeWhat's special
Zillow last checked:
Listing updated:
Listed by:
Kelly Watts KellyWatts@howardhanna.com330-819-7792,
Howard Hanna,
Carson Watts 330-921-1925,
Howard Hanna
Bought with:
Dee Dee Drzazga, 2003005560
EXP Realty, LLC.
Source: MLS Now,MLS#: 5067114Originating MLS: Medina County Board of REALTORS
Facts & features
Interior
Bedrooms & bathrooms
- Bedrooms: 4
- Bathrooms: 3
- Full bathrooms: 2
- 1/2 bathrooms: 1
- Main level bathrooms: 1
Primary bedroom
- Description: Flooring: Carpet
- Features: Window Treatments
- Level: Second
- Dimensions: 14 x 11
Bedroom
- Description: Flooring: Carpet
- Features: Window Treatments
- Level: Second
- Dimensions: 10 x 15
Bedroom
- Description: Flooring: Carpet
- Features: Window Treatments
- Level: Second
- Dimensions: 10 x 15
Bedroom
- Description: Flooring: Carpet
- Features: Window Treatments
- Level: Second
- Dimensions: 12 x 14
Dining room
- Description: Flooring: Hardwood
- Features: Window Treatments
- Level: First
- Dimensions: 13 x 11
Family room
- Description: Flooring: Hardwood
- Features: Fireplace, Window Treatments
- Level: First
- Dimensions: 12 x 18
Kitchen
- Description: Flooring: Hardwood
- Features: Window Treatments
- Level: First
- Dimensions: 13 x 20
Living room
- Description: Flooring: Hardwood
- Features: Window Treatments
- Level: First
- Dimensions: 13 x 19
Other
- Description: Flooring: Tile
- Level: Lower
- Dimensions: 18 x 12
Recreation
- Description: Flooring: Tile
- Features: Built-in Features
- Level: Lower
- Dimensions: 26 x 11
Heating
- Fireplace(s), Gas
Cooling
- Central Air, Ceiling Fan(s)
Appliances
- Included: Dryer, Dishwasher, Disposal, Microwave, Range, Refrigerator, Washer
- Laundry: In Basement, Laundry Tub, Sink
Features
- Ceiling Fan(s), Kitchen Island, Pantry
- Basement: Full,Partially Finished,Sump Pump
- Number of fireplaces: 1
- Fireplace features: Family Room, Gas
Interior area
- Total structure area: 2,590
- Total interior livable area: 2,590 sqft
- Finished area above ground: 2,088
- Finished area below ground: 502
Property
Parking
- Parking features: Attached, Driveway, Garage Faces Front, Garage
- Attached garage spaces: 2
Features
- Levels: Two
- Stories: 2
- Patio & porch: Deck, Front Porch
- Fencing: Invisible
Lot
- Size: 0.31 Acres
- Features: Cul-De-Sac, Landscaped
Details
- Parcel number: 0500241
Construction
Type & style
- Home type: SingleFamily
- Architectural style: Colonial
- Property subtype: Single Family Residence
Materials
- Brick, Block, Vinyl Siding
- Roof: Asphalt,Fiberglass
Condition
- Year built: 1969
Utilities & green energy
- Sewer: Public Sewer
- Water: Public
Community & neighborhood
Security
- Security features: Security System, Carbon Monoxide Detector(s), Smoke Detector(s)
Location
- Region: Akron
- Subdivision: Hills & Dales Estates
Other
Other facts
- Listing agreement: Exclusive Right To Sell
Price history
| Date | Event | Price |
|---|---|---|
| 10/3/2024 | Sold | $401,000+2.8%$155/sqft |
Source: MLS Now #5067114 Report a problem | ||
| 9/9/2024 | Contingent | $389,900$151/sqft |
Source: MLS Now #5067114 Report a problem | ||
| 9/5/2024 | Listed for sale | $389,900$151/sqft |
Source: MLS Now #5067114 Report a problem | ||
Public tax history
| Year | Property taxes | Tax assessment |
|---|---|---|
| 2025 | $4,530 -0.7% | $86,360 |
| 2024 | $4,563 +6.1% | $86,360 |
| 2023 | $4,299 +1.1% | $86,360 +23.8% |
| 2022 | $4,254 +7.3% | $69,741 |
| 2021 | $3,964 | $69,741 |
| 2020 | -- | $69,741 +6.5% |
| 2019 | $4,042 +1.7% | $65,489 0% |
| 2018 | $3,976 +9.8% | $65,490 |
| 2017 | $3,621 | $65,490 +15.4% |
| 2016 | $3,621 | $56,750 |
| 2015 | $3,621 +2.5% | $56,750 |
| 2014 | $3,534 -0.1% | $56,750 -0.5% |
| 2013 | $3,537 +0% | $57,030 |
| 2012 | $3,537 +1.6% | $57,030 0% |
| 2011 | $3,482 +2.1% | $57,036 -1.9% |
| 2010 | $3,410 | $58,135 |
| 2009 | -- | $58,135 |
| 2008 | $3,126 -0.5% | $58,135 -3.1% |
| 2007 | $3,141 +2.2% | $60,022 |
| 2006 | $3,072 +4.2% | $60,022 |
| 2005 | $2,950 | $60,022 |
| 2004 | -- | $60,022 |
| 2003 | $2,944 -0.6% | $60,022 |
| 2002 | $2,963 +16.7% | $60,022 +15.4% |
| 2001 | $2,539 +6.7% | $52,000 +3% |
| 2000 | $2,379 | $50,470 |
Find assessor info on the county website
Neighborhood: 44333
Nearby schools
GreatSchools rating
- 7/10Herberich Primary Elementary SchoolGrades: K-4Distance: 0.1 mi
- 7/10Copley-Fairlawn Middle SchoolGrades: 5-8Distance: 3.5 mi
- 8/10Copley High SchoolGrades: 9-12Distance: 2.9 mi
Schools provided by the listing agent
- District: Copley-Fairlawn CSD - 7703
Source: MLS Now. This data may not be complete. We recommend contacting the local school district to confirm school assignments for this home.
Get a cash offer in 3 minutes
Find out how much your home could sell for in as little as 3 minutes with a no-obligation cash offer.
Estimated market value
$417,000
Get a cash offer in 3 minutes
Find out how much your home could sell for in as little as 3 minutes with a no-obligation cash offer.
Estimated market value
$417,000
- Ohio
- Summit County
- Akron
- 44333
- 472 Greenhaven Cir
Nearby cities
Nearby zip codes
Other Akron Topics
