TERRIFIC HOME WITH AMAZING 0.98 AC HUGE YARD & RESORT-STYLE POOL IN WOODMONT GOLF AND COUNTRY CLUB! CUL-DE-SAC, LEVEL BACKYARD AND VIEW OF GORGEOUS TREES! OWNERS' BEDROOM ON MAIN! This Terrific Home boasts an UPDATED Island Kitchen with TONS of fabulous Modern Details! QUARTZ Countertops, Shiny New Cabinetry, SS Appliances, Beverage Center, and more! Open to the Fireside Family Room and Sunroom overlooking the Pool and Patio - NO SKY-HIGH DECKS HERE! Convenient Study or Flex Room on Main makes a great home office or guest room. Home Management Center could also be a good "homework" space. Large Laundry. Luxurious Owners' Bedroom on Main with Spa-like Owner's Bath. HUGE CLOSET! The second floor features secondary bedrooms that are larger than most! Great for those who need plenty of elbow room! MUST HAVE 3 CAR GARAGE! The current owner uses the 3rd garage as a Spacious Workshop! Resort-Style Amenities await you at the Club! Award-winning Robert Trent Jones, Jr. Golf Course, 2 Restaurants, Work-out Room, Pro Shop, 2 Pools, 10 Tennis Courts, Tennis Pro Shop, Pickleball, and so much more! Memberships are available for sale at the Club - some amenities are only available to members. Experience the lifestyle you've always dreamed of! CREEKVIEW HS DISTRICT!
Active
$785,000
472 Greyfield Dr, Canton, GA 30115
5beds
3,382sqft
Single Family Residence
Built in 2018
0.98 Acres Lot
$767,600 Zestimate®
$232/sqft
$83/mo HOA
What's special
Resort-style poolHome management centerView of gorgeous treesLevel backyardUpdated island kitchenShiny new cabinetryBeverage center
- 71 days
- 321
- 44
Zillow last checked:
Listing updated:
Listed by:
Jeanine Blumer jtblumer@gmail.com,
BHHS Georgia Properties
Source: GAMLS,MLS#: 10837840
Facts & features
Interior
Bedrooms & bathrooms
- Bedrooms: 5
- Bathrooms: 5
- Full bathrooms: 4
- 1/2 bathrooms: 1
- Main level bathrooms: 1
- Main level bedrooms: 1
Rooms
- Room types: Other
Kitchen
- Features: Kitchen Island, Pantry, Walk-in Pantry
Heating
- Natural Gas
Cooling
- Central Air, Ceiling Fan(s)
Appliances
- Included: Dishwasher, Gas Water Heater, Microwave
- Laundry: In Hall
Features
- Walk-In Closet(s)
- Flooring: Carpet
- Basement: None
- Number of fireplaces: 1
- Fireplace features: Family Room
- Common walls with other units/homes: No Common Walls
Interior area
- Total structure area: 3,382
- Total interior livable area: 3,382 sqft
- Finished area above ground: 3,382
- Finished area below ground: 0
Video & virtual tour
Property
Parking
- Total spaces: 3
- Parking features: Attached, Garage, Kitchen Level
- Has attached garage: Yes
Features
- Levels: Two
- Stories: 2
- Patio & porch: Patio
- Has private pool: Yes
- Pool features: In Ground
- Fencing: Back Yard
Lot
- Size: 0.98 Acres
- Features: Cul-De-Sac, Level
Details
- Parcel number: 03N12G 014
Construction
Type & style
- Home type: SingleFamily
- Architectural style: Traditional
- Property subtype: Single Family Residence
Materials
- Brick
- Foundation: Slab
- Roof: Composition
Condition
- Resale
- New construction: No
- Year built: 2018
Utilities & green energy
- Sewer: Public Sewer
- Water: Public
- Utilities for property: Cable Available, Electricity Available, Natural Gas Available, Phone Available, Sewer Available, Water Available
Community & HOA
Community
- Features: Clubhouse, Golf, Playground, Pool, Swim Team, Tennis Court(s), Street Lights
- Subdivision: Woodmont Golf and Country Club
HOA
- Has HOA: Yes
- Services included: Tennis
- HOA fee: $1,000 annually
Location
- Region: Canton
Financial & listing details
- Price per square foot: $232/sqft
- Tax assessed value: $623,700
- Annual tax amount: $1,475
- Date on market: 9/1/2026
- Cumulative days on market: 72 days
- Listing agreement: Exclusive Right To Sell
- Electric utility on property: Yes
Estimated market value
$767,600
$729,000 - $806,000
$4,342/mo
Price history
| Date | Event | Price |
|---|---|---|
| 9/1/2026 | Listed for sale | $785,000+88%$232/sqft |
Source:  GAMLS #10837840 Report a problem | ||
| 9/17/2018 | Sold | $417,620$123/sqft |
Source: Public Record Report a problem | ||
Public tax history
| Year | Property taxes | Tax assessment |
|---|---|---|
| 2025 | $1,475 -41.4% | $249,480 -1.8% |
| 2024 | $2,517 -3.3% | $253,960 +0.9% |
| 2023 | $2,603 +80.6% | $251,640 +34.6% |
| 2022 | $1,441 +14.6% | $186,960 +24.3% |
| 2021 | $1,258 +1.2% | $150,360 +3.5% |
| 2020 | $1,243 +1.6% | $145,280 +3.7% |
| 2019 | $1,223 | $140,080 |
Find assessor info on the county website
Monthly payment
Est. payment
Payment breakdown
Explore the cost of this home by adjusting the details. Changes won't be saved.Climate risks
Neighborhood: 30115
Nearby schools
Schools provided by the listing agent
- Elementary: Macedonia
- Middle: Creekland
- High: Creekview
Source: GAMLS. This data may not be complete. We recommend contacting the local school district to confirm school assignments for this home.

Similar homes
- $738,9004 bd4 ba2.8k sqft321 Bellinger Ln, Canton, GA 30115Active

 MLS ID #10828095, Karensa Harris-Quamina, Atlanta Communities. GAMLS
- $525,0005 bd3 ba3.3k sqft4564 Jade Trl, Canton, GA 30115Active
 MLS ID #10868802, Andrew O'Callaghan, Bolst. GAMLS
- $809,0003 bd3 ba3.3k sqft173 Cadence Trl, Canton, GA 30115Active
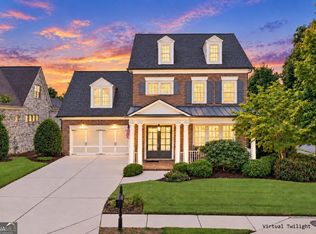 MLS ID #10846209, Jeanine Blumer, BHHS Georgia Properties. GAMLS
- $918,0004 bd4 ba4.5k sqft111 Cadence Trl, Canton, GA 30115Active
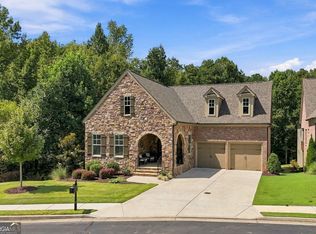 MLS ID #10845277, Joe A Porter, Northgate Realty Brokers, LLC. GAMLS
- $475,0005 bd3 ba3.2k sqft137 Farm Valley Dr, Canton, GA 30115ActiveMLS ID #10868128, Maria Sims, Keller Williams Rlty. Partners. GAMLS
- $825,0005 bd4 ba4.2k sqft4465 Carters Creek Ln, Cumming, GA 30040ActiveMLS ID #10835066, Linda Kabo, Atlanta Communities. GAMLS
- $570,0004 bd3 ba2.9k sqft416 Timberleaf Rd, Canton, GA 30115ActiveMLS ID #10877821, Cody Kuhn, Keller Williams Realty. GAMLS
- $620,0005 bd4 ba3.2k sqft622 Little Bear Loop, Canton, GA 30114ActiveMLS ID #10880413, Rob Taylor, Virtual Properties Realty.com. GAMLS
- $799,0004 bd3 ba3.8k sqft227 Wilshire Ter, White, GA 30184ActiveMLS ID #10757978, Ashley Donnelly, Atlanta Communities. GAMLS
- $640,0004 bd5 ba3.5k sqft232 South Village Sq, Canton, GA 30115ActiveMLS ID #10831125, Nolen Hill, eXp Realty. GAMLS
- $749,9955 bd5 ba3.9k sqft3060 Burlingame Dr, Roswell, GA 30075ActiveMLS ID #10871272, Charles Benton, Unlock Realty Group. GAMLS
- $950,0004 bd4 ba2.6k sqft109 Etowah Downs Ct, Ball Ground, GA 30107ActiveMLS ID #10846127, Frances D Tubbs, Redfin Corporation. GAMLS
- $799,0005 bd3 ba2.8k sqft301 Oak Ter, Alpharetta, GA 30009ActiveMLS ID #10882842, Therese Emling, 1 Look Real Estate. GAMLS
- $724,5004 bd4 ba3.9k sqft206 Trecastle Sq, Canton, GA 30114ActiveMLS ID #10717284, Vanessa Mullen, Atlanta Communities. GAMLS
- $643,0005 bd4 ba3.4k sqft3930 Almandine Way, Cumming, GA 30040ActiveMLS ID #10868378, Maria Fontana Estrella, Keller Williams Realty First Atlanta. GAMLS
- $725,0005 bd4 ba3.2k sqft251 Birchwood Ct, Waleska, GA 30183Active Under ContractMLS ID #10815433, Maria Sims, Keller Williams Rlty. Partners. GAMLS
- $800,0006 bd4 ba3.7k sqft605 Williston Way, Johns Creek, GA 30005ActiveMLS ID #10838238, Julie Meinert, Keller Williams Realty North Atlanta. GAMLS
- $689,0005 bd4 ba4k sqft3415 Pleasant Springs Dr, Cumming, GA 30028ActiveMLS ID #10878403, Summer Berg, Keller Williams Realty Atl. Partners. GAMLS
