Skip main navigation
Sold for $500,000
  • $500,000

    472 Harvest Ln, Bridgeton, NJ 08302

    4beds
    2,000sqft
    Single Family Residence
    Built in 2021
    3 Acres Lot
    $559,000 Zestimate®
    $250/sqft
    $3,119 Estimated rent

    Home value

    $559,000

    $531,000 - $587,000

    $3,119/mo

    Zestimate® history
    Loading
    Loading...

    Owner options

    List your home for rent

    $3,119/mo

    Rent Zestimate®

    Find your next renter with Zillow Rental Manager. Plus, with online applications, you can quickly screen prospective tenants – for free.

    Learn more

    $3,119/mo

    Rent Zestimate®

    Refinance and save

    $3,679/mo

    Est. payment

    Refinancing to a lower rate could help reduce your monthly payments and save thousands over the life of the loan.

    See today's rates

    $3,679/mo

    Est. payment

    Explore your selling options

    Work with a Zillow partner agent

    Leverage their expertise and Zillow's premium Showcase listings to get your home seen by more buyers.

    Get started

    List with your own agent

    Get your home in front of millions of buyers by listing it on Zillow.

    Learn how to do it

    Sell it yourself

    Take full control of how buyers see your home on Zillow by listing For Sale by Owner (FSBO).

    List your home

    What's special

    Half bathroomLaundry roomFull main bathroomNeutral palletCovered front porchCenter islandLarge kitchen
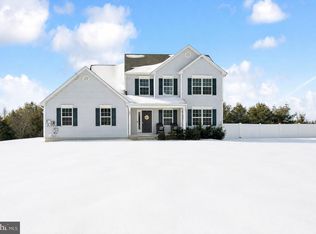
    Welcome home! As you enter onto this 3.01 acre property with a 1/2 acre fenced in back yard with vinyl fence and large concrete patio the privacy and possibilities are endless. There is a covered front porch that welcomes you to this 2 1/2 year young beauty. As you enter the front door you are greeted with a large living room with a neutral pallet through out the home . Through the family room you will find a large kitchen with plenty of cabinets, center island, stainless steel appliances , nice size pantry and dining area. Moving down the hall there is a half bathroom, laundry room and office. On this floor there is also access to the 2 car extra large garage for your convenience. There is also a full unfinished basement with tall ceiling waiting for you to create your dream rooms. Up stairs there are 4 large bedrooms with a full bathroom. The main bedroom also has its own full main bathroom and walk in closet. Lets not forget about the builders 10 year warranty that comes with this home. Don't hesitate this one will not last long

    Zillow last checked:

    Listing updated:

    Listed by:

    Pamela Bay 856-341-0665,

    BHHS Fox & Roach-Vineland

    Bought with:

    Mary Bianchi, 1866003

    Realty One Group Emerge

    Source: Bright MLS,MLS#: NJCB2013132MLS Logo

    Facts & features

    Interior

    Bedrooms & bathrooms
    • Bedrooms: 4
    • Bathrooms: 3
    • Full bathrooms: 2
    • 1/2 bathrooms: 1
    • Main level bathrooms: 1
    Rooms
    • Room types: Primary Bedroom, Kitchen, Family Room, Basement, Laundry, Office, Bathroom 1, Bathroom 2, Bathroom 3, Primary Bathroom, Full Bath, Half Bath
    Basement
    • Area: 0
    Heating
    • Forced Air, Natural Gas
    Cooling
    • Ceiling Fan(s), Central Air, Electric
    Appliances
    • Included: Microwave, Dishwasher, Energy Efficient Appliances, ENERGY STAR Qualified Dishwasher, ENERGY STAR Qualified Refrigerator, Exhaust Fan, Self Cleaning Oven, Oven/Range - Gas, Stainless Steel Appliance(s), Gas Water Heater
    • Laundry: Main Level, Laundry Room
    Features
    • Attic, Ceiling Fan(s), Combination Kitchen/Dining, Kitchen Island, Walk-In Closet(s), Dry Wall
    • Flooring: Carpet, Luxury Vinyl
    • Doors: ENERGY STAR Qualified Doors, Sliding Glass
    • Windows: Screens, Sliding
    • Basement: Full,Heated,Concrete,Sump Pump,Unfinished,Windows
    • Has fireplace: No
    Interior area
    • Total structure area: 2,000
    • Total interior livable area: 2,000 sqft
    • Finished area above ground: 2,000
    • Finished area below ground: 0

    Property

    Parking
    • Total spaces: 2
    • Parking features: Garage Faces Side, Garage Door Opener, Inside Entrance, Driveway, Attached
    • Attached garage spaces: 2
    • Has uncovered spaces: Yes
    Accessibility
    • Accessibility features: 2+ Access Exits, Accessible Entrance, Accessible Hallway(s)
    Features
    • Levels: Two
    • Stories: 2
    • Exterior features: Lighting, Rain Gutters, Street Lights
    • Pool features: None
    • Fencing: Vinyl
    Lot
    • Size: 3 Acres
    • Features: Backs to Trees, Cleared, Front Yard, Landscaped
    Details
    • Additional structures: Above Grade, Below Grade
    • Parcel number: 030006400003
    • Zoning: RES
    • Special conditions: Standard
    • Other equipment: Negotiable

    Construction

    Type & style
    • Home type: SingleFamily
    • Architectural style: Traditional
    • Property subtype: Single Family Residence
    Materials
    • Concrete, Vinyl Siding
    • Foundation: Concrete Perimeter
    • Roof: Composition
    Condition
    • Excellent
    • New construction: No
    • Year built: 2021

    Utilities & green energy

    • Electric: 150 Amps
    • Sewer: Private Sewer
    • Water: Private
    • Utilities for property: Fiber Optic
    Green energy
    • Energy efficient items: Appliances

    Community & HOA

    Community
    • Security: Carbon Monoxide Detector(s), Security System, Smoke Detector(s)
    • Subdivision: None Available
    HOA
    • Has HOA: Yes
    • Services included: Other
    • HOA fee: $150 annually
    • HOA name: WHEATLAND HOMEOWNERS ASSOC
    Location
    • Region: Bridgeton
    • Municipality: DEERFIELD TWP

    Financial & listing details

    • Price per square foot: $250/sqft
    • Tax assessed value: $269,900
    • Annual tax amount: $10,401
    • Date on market: 6/18/2023
    • Listing agreement: Exclusive Agency
    • Listing terms: Cash,Conventional,FHA,VA Loan
    • Inclusions: Stove, Built In Microwave, Dish Washer, Refrigerator, Security System, Window Treatments
    • Exclusions: Personal Property
    • Ownership: Fee Simple
    • Road surface type: Black Top

    Price history

    DateEventPrice
    7/31/2023Sold$500,000-1%$250/sqft
    Source: Bright MLS #NJCB2013132 Report a problem
    6/27/2023Pending sale$504,975$252/sqft
    Source: Bright MLS #NJCB2013132 Report a problem
    6/18/2023Listed for sale$504,975+74.2%$252/sqft
    Source: Bright MLS #NJCB2013132 Report a problem
    10/29/2020Sold$289,900+131.9%$145/sqft
    Source: Public Record Report a problem
    9/14/2007Sold$125,000-20.4%$63/sqft
    Source: Public Record Report a problem
    6/13/2005Sold$157,000+6.1%$79/sqft
    Source: Public Record Report a problem
    5/21/2004Sold$148,000$74/sqft
    Source: Public Record Report a problem

    Public tax history

    YearProperty taxesTax assessment
    2025$11,169 +11.2%$300,000 +11.2%
    2024$10,048 +4.5%$269,900
    2023$9,615 -5.3%$269,900
    2022$10,152 +0%$269,900 +512%
    2021$10,148 +518.6%$44,100
    2020$1,640 +122.3%$44,100
    2019$738 $44,100
    2018$738 -49.4%$44,100
    2017$1,458 +3.7%$44,100
    2016$1,405 +3%$44,100
    2015$1,364 $44,100
    Find assessor info on the county website

    Neighborhood: 08302

    Nearby schools

    GreatSchools rating
    Schools provided by the listing agent
    • Elementary: Deerfield Township Public School
    • Middle: Deerfield Township Public School
    • High: Cumberland Regional
    • District: Cumberland Regional Distr Schools

    Source: Bright MLS. This data may not be complete. We recommend contacting the local school district to confirm school assignments for this home.

    Get a cash offer in 3 minutes
    Find out how much your home could sell for in as little as 3 minutes with a no-obligation cash offer.
    Estimated market value
    $559,000
    Get a cash offer in 3 minutes
    Find out how much your home could sell for in as little as 3 minutes with a no-obligation cash offer.
    Estimated market value
    $559,000