Skip main navigation
Sold for $539,000
  • $539,000

    472 Hattertown Rd, Monroe, CT 06468

    3beds
    1,894sqft
    SingleFamily
    Built in 1971
    1.02 Acres Lot
    $597,400 Zestimate®
    $285/sqft
    $3,844 Estimated rent

    Home value

    $597,400

    $568,000 - $627,000

    $3,844/mo

    Zestimate® history
    Loading
    Loading...

    Owner options

    List your home for rent

    $3,844/mo

    Rent Zestimate®

    Find your next renter with Zillow Rental Manager. Plus, with online applications, you can quickly screen prospective tenants – for free.

    Learn more

    $3,844/mo

    Rent Zestimate®

    Refinance and save

    $3,843/mo

    Est. payment

    Refinancing to a lower rate could help reduce your monthly payments and save thousands over the life of the loan.

    See today's rates

    $3,843/mo

    Est. payment

    Explore your selling options

    Work with a Zillow partner agent

    Leverage their expertise and Zillow's premium Showcase listings to get your home seen by more buyers.

    Get started

    List with your own agent

    Get your home in front of millions of buyers by listing it on Zillow.

    Learn how to do it

    Sell it yourself

    Take full control of how buyers see your home on Zillow by listing For Sale by Owner (FSBO).

    List your home

    What's special

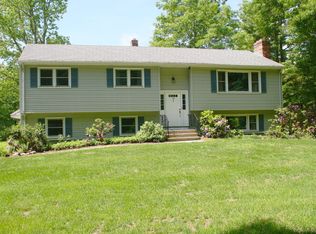
    Absolutely immaculate and move-in-ready! This home has it all. The property is fairly secluded and located on an expansive flat lot along a beautiful tranquil pond. The shed and detached garage add lots of storage possibility. The home is set back from the road for amazing curb appeal. Once inside this gorgeous house youll be able to appreciate the meticulously maintained space. The open concept floor-plan features hardwood floors throughout and the fully updated eat-in-kitchen boasts a large island, stone countertops, stunning backsplash and newer appliances. The homes main bathroom is completely clad in tile and stone and the bedrooms are amply sized and spotless too. The fully finished lower level offers tons of additional living-space, perfect for entertaining. Even the garage is clean and full of surprising features! Make your appointment today to see this amazing property. It wont last!

    Facts & features

    Interior

    Bedrooms & bathrooms
    • Bedrooms: 3
    • Bathrooms: 2
    • Full bathrooms: 2
    Heating
    • Baseboard, Oil
    Cooling
    • Central
    Appliances
    • Included: Dishwasher, Dryer, Microwave, Range / Oven, Refrigerator, Washer
    • Laundry: Lower Level
    Features
    • Doors: French Doors
    • Basement: Finished, Full With Walk-Out
    • Attic: Pull Down Stairs
    • Has fireplace: Yes
    Interior area
    • Total interior livable area: 1,894 sqft

    Property

    Parking
    • Total spaces: 2
    • Parking features: Garage - Attached
    Features
    • Patio & porch: Deck, Patio
    • Exterior features: Wood
    • Waterfront features: Pond
    Lot
    • Size: 1.02 Acres
    • Features: Level, Cleared, Secluded
    Details
    • Parcel number: MONRM066B003L00
    • Zoning: RF2

    Construction

    Type & style
    • Home type: SingleFamily
    • Architectural style: Raised Ranch
    Materials
    • Roof: Asphalt
    Condition
    • Year built: 1971

    Utilities & green energy

    • Sewer: Septic Tank
    • Water: Private Well

    Community & HOA

    Location
    • Region: Monroe

    Financial & listing details

    • Price per square foot: $285/sqft
    • Tax assessed value: $359,540
    • Annual tax amount: $10,308
    • Total actual rent: 415000

    Price history

    DateEventPrice
    3/31/2025Sold$539,000-2%$285/sqft
    Source: Public Record Report a problem
    10/26/2023Sold$550,000$290/sqft
    Source: Smart MLS #170596282 Report a problem
    10/18/2023Pending sale$550,000$290/sqft
    Source: Smart MLS #170596282 Report a problem
    9/14/2023Listed for sale$550,000+31%$290/sqft
    Source: Smart MLS #170596282 Report a problem
    8/26/2020Sold$420,000+1.2%$222/sqft
    Source: Smart MLS #170322256 Report a problem
    8/2/2020Pending sale$415,000$219/sqft
    Source: Re/Max Right Choice #170322256 Report a problem
    7/31/2020Listed for sale$415,000+93.9%$219/sqft
    Source: Re/Max Right Choice #170322256 Report a problem
    3/22/1989Sold$214,000$113/sqft
    Source: Public Record Report a problem

    Public tax history

    YearProperty taxesTax assessment
    2025$10,308 +13.4%$359,540 +51.4%
    2024$9,089 +1.9%$237,500
    2023$8,918 +1.9%$237,500
    2022$8,754 +1.4%$237,500
    2021$8,636 +2.5%$237,500
    2020$8,427 +12.8%$237,500 +13.1%
    2019$7,472 +1%$210,000
    2018$7,400 -1.5%$210,000
    2017$7,510 +4.1%$210,000
    2015$7,214 -1%$210,000 -10.6%
    2014$7,287 +2%$234,990
    2013$7,146 +3.9%$234,990
    2012$6,876 +1.6%$234,990
    2011$6,765 +7.5%$234,990 +6.4%
    2010$6,292 -3.4%$220,850
    2009$6,515 +2.9%$220,850
    2008$6,334 +4.6%$220,850
    2007$6,056 +5.1%$220,850
    2006$5,760 +8.5%$220,850
    2005$5,311 +5.1%$220,850
    2004$5,053 +9.6%$220,850 +46.5%
    2003$4,609 +9.4%$150,710
    2001$4,212 +10.3%$150,710
    2000$3,820 -2%$150,710 -2%
    1999$3,897 $153,720
    Find assessor info on the county website

    Neighborhood: Stepney

    Nearby schools

    GreatSchools rating
    Schools provided by the listing agent
    • High: Masuk

    Source: The MLS. This data may not be complete. We recommend contacting the local school district to confirm school assignments for this home.

    Sell for more on Zillow
    Get a Zillow Showcase℠ listing at no additional cost and you could sell for .
    $597,400
    2% more
    +$11,948
    With Zillow Showcase(estimated)

    $609,348

    Sell for more on Zillow
    Get a Zillow Showcase℠ listing at no additional cost and you could sell for .
    $597,400
    2% more
    +$11,948
    With Zillow Showcase(estimated)

    $609,348