One or more photo(s) has been virtually staged. <iframe src="https://my.matterport.com/show/?m=XTfVNqiPFu2&mls=1" width="100%" height="600px" style="border: none;"></iframe> </body> </html> Welcome to the sought-after <B>Brookestone community in Ocoee, Florida</B>; this newly updated home offers a residence and a lifestyle of serene waterfront living and community connection. Brookestone is known for its friendly atmosphere, well-maintained streets, and desirable location in Ocoee, making it a truly wonderful place to call home. From the moment you arrive at this property, the exceptional curb appeal is evident, showcasing a thoughtfully upgraded residence. Imagine driving on your <B>new driveway with pavers and an extended front patio</B>, all set against a backdrop of new <B>exterior paint and seamless gutters installed in 2023</B>. The recent addition of <B>new windows and sliders in 2024</B> enhances the home's aesthetic, along with a <B>new roof in 2021, a new HVAC system in 2019, and a new water heater in 2022</B>. Step inside to discover new tile in the foyer, leading to a breathtaking open-concept living space. High ceilings amplify the spaciousness, drawing your gaze straight through to the inviting living room, the expansive screened patio, and the tranquil <B>fenced backyard overlooking the water</B>. To your right, the dining room is generously sized to accommodate a large table, perfect for hosting memorable gatherings with neighbors and friends. <B>Wood floors flow seamlessly through the dining room, living room, front bedroom, and family room</B>, adding warmth to the home's interior. The heart of the home, the <B>renovated kitchen</B>, is a home chef's dream come true. Imagine preparing meals together surrounded by <B>upgraded cabinets, stunning granite countertops, and a chic glass tile backsplash. Newer appliances complete this modern culinary space, including a 25.5 cf. refrigerator</B>. This home features a split-bedroom plan for optimal privacy. The <B>primary suite</B> is a true retreat – huge, bathed in natural light, with plush carpeting. <B>Wake to picturesque water views</B> and step directly onto the patio for your morning coffee. This luxurious suite boasts two closets and a private bath featuring marble countertops with double sinks, a relaxing garden tub, a separate walk-in shower, a convenient linen closet, and a private water closet. The additional bedrooms are generously sized, ensuring comfort. One bedroom is conveniently located towards the front of the home, perfect as a nursery or home office. The other two are adjacent to the family room, sharing the updated <B>second full bath with granite counters</B> and a tub with a shower. Each bedroom offers carpeting and a ceiling fan for personalized comfort. The spacious <B>two-car garage boasts a workbench crafted from repurposed kitchen cabinets</B>. The home also has a new Brinks security system. Step outside to the screened patio and imagine yourself enjoying the beautiful Florida weather & the backyard's serene views. The fenced backyard has room for a pool if desired. Beyond the fence, a picturesque pond creates a scenic backdrop, completing this exceptional home. Brookestone offers 3 gated entrances; Brookestones' solar farm powers the front gates and lights off Maguire. The house is nearby to hospitals, dining, entertainment options, and major highways like the 429, 408, and the Turnpike. <B>For boating enthusiasts, Starke Lake's public boat ramp is only about five miles from the property</B>.
Sold for $545,000
$545,000
472 Huntington Pines Dr, Ocoee, FL 34761
4beds
2,352sqft
Single Family Residence
Built in 2002
8,754 Square Feet Lot
$543,100 Zestimate®
$232/sqft
$3,154 Estimated rent
Home value
$543,100
$494,000 - $597,000
$3,154/mo
Zestimate® history
Owner options
List your home for rent
$3,154/mo
Rent Zestimate®
Find your next renter with Zillow Rental Manager. Plus, with online applications, you can quickly screen prospective tenants – for free.
$3,154/mo
Rent Zestimate®
Refinance and save
$4,054/mo
Est. payment
Refinancing to a lower rate could help reduce your monthly payments and save thousands over the life of the loan.
$4,054/mo
Est. payment
Explore your selling options
Work with a Zillow partner agent
Leverage their expertise and Zillow's premium Showcase listings to get your home seen by more buyers.
Get startedList with your own agent
Get your home in front of millions of buyers by listing it on Zillow.
Learn how to do itSell it yourself
Take full control of how buyers see your home on Zillow by listing For Sale by Owner (FSBO).
List your homeWhat's special
Picturesque pondTwo-car garageRenovated kitchenNew roofStunning granite countertopsNewer appliancesHigh ceilings
Zillow last checked:
Listing updated:
Listed by:
David Dorman 407-948-8295,
CENTURY 21 CARIOTI 407-573-2121
Bought with:
Brigette Hicks, 700615
BHHS FLORIDA REALTY
Source: Stellar MLS,MLS#: O6281749 Originating MLS: Orlando Regional
Originating MLS: Orlando Regional
Facts & features
Interior
Bedrooms & bathrooms
- Bedrooms: 4
- Bathrooms: 2
- Full bathrooms: 2
Rooms
- Room types: Family Room, Dining Room, Living Room, Utility Room
Primary bedroom
- Features: Ceiling Fan(s), En Suite Bathroom, Walk-In Closet(s)
- Level: First
- Area: 288 Square Feet
- Dimensions: 12x24
Bedroom 2
- Features: Ceiling Fan(s), Built-in Closet
- Level: First
- Area: 155 Square Feet
- Dimensions: 10x15.5
Bedroom 3
- Features: Ceiling Fan(s), Built-in Closet
- Level: First
- Area: 130 Square Feet
- Dimensions: 10x13
Bedroom 4
- Features: Ceiling Fan(s), Built-in Closet
- Level: First
- Area: 151.8 Square Feet
- Dimensions: 11x13.8
Primary bathroom
- Features: Dual Sinks, Garden Bath, Makeup/Vanity Space, Single Vanity, Stone Counters, Tub with Separate Shower Stall, Water Closet/Priv Toilet, Window/Skylight in Bath, Linen Closet
- Level: First
- Area: 144 Square Feet
- Dimensions: 12x12
Bathroom 2
- Features: Granite Counters, Single Vanity, Stone Counters, Window/Skylight in Bath, Linen Closet
- Level: First
Balcony porch lanai
- Features: Other
- Level: First
- Area: 330 Square Feet
- Dimensions: 16.5x20
Balcony porch lanai
- Features: Other
- Level: First
- Area: 217.5 Square Feet
- Dimensions: 14.5x15
Dinette
- Features: Breakfast Bar
- Level: First
- Area: 94.5 Square Feet
- Dimensions: 9x10.5
Dining room
- Features: Other
- Level: First
- Area: 161 Square Feet
- Dimensions: 11.5x14
Family room
- Features: Ceiling Fan(s)
- Level: First
- Area: 217 Square Feet
- Dimensions: 14x15.5
Foyer
- Features: Other
- Level: First
- Area: 63 Square Feet
- Dimensions: 7x9
Kitchen
- Features: Breakfast Bar, Pantry, Granite Counters, Other, Stone Counters, Built-in Closet
- Level: First
- Area: 150 Square Feet
- Dimensions: 12x12.5
Laundry
- Features: Built-In Shelving
- Level: First
- Area: 35 Square Feet
- Dimensions: 5x7
Living room
- Features: Ceiling Fan(s)
- Level: First
- Area: 240.5 Square Feet
- Dimensions: 13x18.5
Heating
- Electric, Heat Pump
Cooling
- Central Air
Appliances
- Included: Dishwasher, Disposal, Dryer, Electric Water Heater, Microwave, Range, Refrigerator, Washer
- Laundry: Laundry Room
Features
- Built-in Features, Ceiling Fan(s), Chair Rail, Eating Space In Kitchen, High Ceilings, Kitchen/Family Room Combo, Primary Bedroom Main Floor, Split Bedroom, Stone Counters, Thermostat, Tray Ceiling(s), Walk-In Closet(s)
- Flooring: Carpet, Ceramic Tile, Hardwood
- Doors: Sliding Doors
- Windows: Blinds, Double Pane Windows
- Has fireplace: No
Interior area
- Total structure area: 3,117
- Total interior livable area: 2,352 sqft
Property
Parking
- Total spaces: 2
- Parking features: Driveway, Garage Door Opener, Other
- Attached garage spaces: 2
- Has uncovered spaces: Yes
- Details: Garage Dimensions: 20x20
Features
- Levels: One
- Stories: 1
- Patio & porch: Covered, Front Porch, Patio, Porch, Rear Porch, Screened
- Exterior features: Irrigation System, Private Mailbox, Rain Gutters, Sidewalk
- Fencing: Fenced,Other
- Has view: Yes
- View description: Water, Pond
- Has water view: Yes
- Water view: Water,Pond
- Waterfront features: Pond, Lake Privileges, Skiing Allowed
- Body of water: STARKE LAKE
Lot
- Size: 8,754 Square Feet
- Dimensions: 73 x 89 x 77 x 115
- Features: Landscaped, Level, Sidewalk
- Residential vegetation: Oak Trees
Details
- Parcel number: 302228100101770
- Zoning: R-1A
- Special conditions: None
Construction
Type & style
- Home type: SingleFamily
- Architectural style: Contemporary,Florida,Ranch,Traditional
- Property subtype: Single Family Residence
Materials
- Block, Stucco
- Foundation: Slab
- Roof: Shingle
Condition
- New construction: No
- Year built: 2002
Details
- Builder name: LENNAR
Utilities & green energy
- Sewer: Public Sewer
- Water: Public
- Utilities for property: BB/HS Internet Available, Cable Available, Electricity Connected, Phone Available, Public, Sewer Connected, Sprinkler Recycled, Street Lights, Underground Utilities
Green energy
- Energy efficient items: HVAC, Thermostat, Windows
Community & HOA
Community
- Features: Association Recreation - Owned, Deed Restrictions, Gated Community - No Guard, Irrigation-Reclaimed Water, No Truck/RV/Motorcycle Parking, Park, Playground, Sidewalks, Tennis Court(s)
- Security: Gated Community, Security System Leased, Smoke Detector(s)
- Pet fee: $0 monthly
- Subdivision: BROOKESTONE 47/63
HOA
- Has HOA: Yes
- Amenities included: Fence Restrictions, Gated, Park, Pickleball Court(s), Playground, Recreation Facilities
- Services included: Private Road, Recreational Facilities
- HOA fee: $108 monthly
- HOA name: Kathy Bolo
- HOA phone: 407-614-6144
Location
- Region: Ocoee
Financial & listing details
- Price per square foot: $232/sqft
- Tax assessed value: $437,862
- Annual tax amount: $6,827
- Date on market: 2/18/2025
- Cumulative days on market: 88 days
- Listing terms: Cash,Conventional,FHA,VA Loan
- Ownership: Fee Simple
- Total actual rent: 0
- Electric utility on property: Yes
- Road surface type: Paved, Asphalt
Price history
| Date | Event | Price |
|---|---|---|
| 6/13/2025 | Sold | $545,000-0.9%$232/sqft |
Source:  Stellar MLS #O6281749 Report a problem Stellar MLS #O6281749 Report a problem | ||
| 5/17/2025 | Pending sale | $550,000$234/sqft |
Source: Stellar MLS #O6281749 Report a problem | ||
| 5/6/2025 | Price change | $550,000-1.8%$234/sqft |
Source: Stellar MLS #O6281749 Report a problem | ||
| 4/21/2025 | Price change | $560,000-1.8%$238/sqft |
Source: Stellar MLS #O6281749 Report a problem | ||
| 4/14/2025 | Price change | $570,000-0.9%$242/sqft |
Source: Stellar MLS #O6281749 Report a problem | ||
| 3/28/2025 | Price change | $575,000-1.7%$244/sqft |
Source: Stellar MLS #O6281749 Report a problem | ||
| 3/10/2025 | Price change | $585,000-2.5%$249/sqft |
Source: Stellar MLS #O6281749 Report a problem | ||
| 2/18/2025 | Listed for sale | $600,000+31.9%$255/sqft |
Source: Stellar MLS #O6281749 Report a problem | ||
| 12/27/2022 | Sold | $455,000-9%$193/sqft |
Source: Public Record Report a problem | ||
| 11/28/2022 | Pending sale | $500,000$213/sqft |
Source: Stellar MLS #O6068840 Report a problem | ||
| 11/4/2022 | Price change | $500,000-2.9%$213/sqft |
Source: Stellar MLS #O6068840 Report a problem | ||
| 10/28/2022 | Listed for sale | $515,000+56.1%$219/sqft |
Source: Stellar MLS #O6068840 Report a problem | ||
| 9/5/2021 | Listing removed | -- |
Source: Zillow Rental Network Premium Report a problem | ||
| 8/15/2021 | Listed for rent | $2,495+4.2%$1/sqft |
Source: Zillow Rental Network Premium Report a problem | ||
| 7/3/2020 | Listing removed | $2,395$1/sqft |
Source: Nickel & Time Property Management Report a problem | ||
| 6/16/2020 | Listed for rent | $2,395+4.4%$1/sqft |
Source: Nickel & Time Property Management Report a problem | ||
| 5/6/2019 | Listing removed | $2,295$1/sqft |
Source: 2nd Chance Realty LLC Report a problem | ||
| 4/26/2019 | Sold | $330,000-1.5%$140/sqft |
Source: Public Record Report a problem | ||
| 4/26/2019 | Listed for rent | $2,295$1/sqft |
Source: 2nd Chance Realty LLC Report a problem | ||
| 3/27/2019 | Price change | $335,000-2.9%$142/sqft |
Source: FANNIE HILLMAN & ASSOCIATES #O5767854 Report a problem | ||
| 3/26/2019 | Listed for sale | $345,000$147/sqft |
Source: FANNIE HILLMAN & ASSOCIATES #O5767854 Report a problem | ||
| 3/26/2019 | Pending sale | $345,000$147/sqft |
Source: FANNIE HILLMAN & ASSOCIATES #O5767854 Report a problem | ||
| 3/23/2019 | Listed for sale | $345,000$147/sqft |
Source: FANNIE HILLMAN & ASSOCIATES #O5767854 Report a problem | ||
| 3/23/2019 | Pending sale | $345,000$147/sqft |
Source: FANNIE HILLMAN & ASSOCIATES #O5767854 Report a problem | ||
| 3/6/2019 | Listed for sale | $345,000+4.5%$147/sqft |
Source: FANNIE HILLMAN & ASSOCIATES #O5767854 Report a problem | ||
| 9/12/2007 | Sold | $330,000+34%$140/sqft |
Source: Public Record Report a problem | ||
| 5/20/2004 | Sold | $246,300+24.4%$105/sqft |
Source: Public Record Report a problem | ||
| 5/15/2002 | Sold | $198,000$84/sqft |
Source: Public Record Report a problem | ||
Public tax history
| Year | Property taxes | Tax assessment |
|---|---|---|
| 2024 | $6,828 +3.4% | $423,764 +3% |
| 2023 | $6,605 +6.8% | $411,421 +22.2% |
| 2022 | $6,187 +9.4% | $336,745 +10% |
| 2021 | $5,656 +4.9% | $306,132 +6.8% |
| 2020 | $5,390 +72.2% | $286,580 +50.2% |
| 2019 | $3,131 +0.2% | $190,828 +1.9% |
| 2018 | $3,124 | $187,270 -21.5% |
| 2017 | $3,124 +0.6% | $238,540 +2.5% |
| 2016 | $3,105 -0.3% | $232,834 +6.1% |
| 2015 | $3,114 -1% | $219,531 +8.4% |
| 2014 | $3,144 +4.3% | $202,589 +9.5% |
| 2013 | $3,015 +2.9% | $185,086 +8% |
| 2012 | $2,930 -2.7% | $171,450 -2.1% |
| 2011 | $3,010 -1.5% | $175,044 -4.9% |
| 2010 | $3,056 | $184,123 -13.2% |
| 2009 | -- | $212,212 -22.8% |
| 2008 | $3,299 -11.6% | $275,035 -15.9% |
| 2007 | $3,730 -3.7% | $326,994 +15.1% |
| 2006 | $3,873 +7.8% | $283,993 +30.3% |
| 2005 | $3,592 +5.8% | $217,907 +16.7% |
| 2004 | $3,396 +2% | $186,796 +4% |
| 2003 | $3,330 +299.5% | $179,694 +299.3% |
| 2002 | $833 | $45,000 |
Find assessor info on the county website
Neighborhood: 34761
Nearby homes
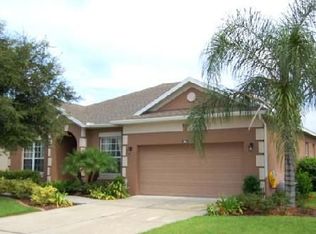
- $508,3004 bd2 ba2k sqft484 Huntington Pines Dr, Ocoee, FL 34761Off Market
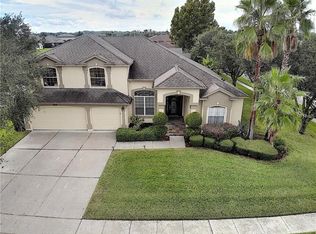
- $702,3005 bd3 ba3.2k sqft434 Belhaven Falls Dr, Ocoee, FL 34761Off Market
- $468,0004 bd2 ba1.9k sqft412 Belhaven Falls Dr, Ocoee, FL 34761Off Market
- $665,5005 bd3 ba3k sqft506 Huntington Pines Dr, Ocoee, FL 34761Off Market
- $566,1004 bd3 ba2.5k sqft398 Belhaven Falls Dr, Ocoee, FL 34761Off Market
- $596,5004 bd3 ba2.8k sqft477 Huntington Pines Dr, Ocoee, FL 34761Off Market
- $735,8005 bd3 ba3k sqft459 Huntington Pines Dr, Ocoee, FL 34761Off Market
- $528,8003 bd2 ba2.6k sqft493 Huntington Pines Dr, Ocoee, FL 34761Off Market
Nearby schools
GreatSchools rating
- 9/10Westbrooke Elementary SchoolGrades: K-5Distance: 0.7 mi
- 8/10SunRidge Middle SchoolGrades: 6-8Distance: 3.4 mi
- 7/10West Orange High SchoolGrades: 9-12Distance: 1.3 mi
Schools provided by the listing agent
- Elementary: Westbrooke Elementary
- Middle: SunRidge Middle
- High: West Orange High
Source: Stellar MLS. This data may not be complete. We recommend contacting the local school district to confirm school assignments for this home.
Get a cash offer in 3 minutes
Find out how much your home could sell for in as little as 3 minutes with a no-obligation cash offer.
Estimated market value
$543,100
Get a cash offer in 3 minutes
Find out how much your home could sell for in as little as 3 minutes with a no-obligation cash offer.
Estimated market value
$543,100
- Florida
- Orange County
- Ocoee
- 34761
- 472 Huntington Pines Dr
Nearby cities
Nearby zip codes
Other Ocoee Topics
