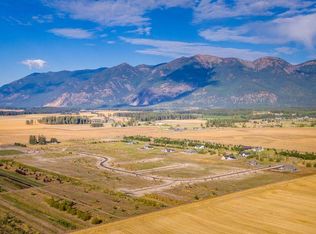
Mountain views. Thoughtful design. Space to live, gather, and enjoy every season of Montana life.
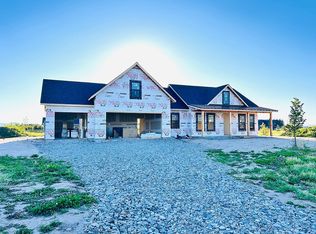
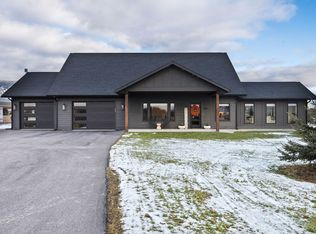
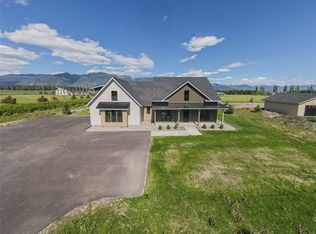
Set on more than an acre of beautifully landscaped and sprinklered grounds in a peaceful neighborhood east of Kalispell, this custom-built 2024 residence delivers refined finishes, functional design, and exceptional outdoor living.
Inside, soaring spaces and abundant natural light define the open-concept floor plan. At the heart of the home, the kitchen anchors the main living area with a dramatic oversized island, deep sink, gas range, wall oven, beverage station with wine fridge, and generous pantry. The dining area captures sweeping mountain views through expansive windows, while the living room offers a warm and inviting atmosphere with a black stone gas fireplace and rustic wood mantel. Together, these spaces are thoughtfully connected around the kitchen, creating an effortless flow for everyday living and entertaining.
The primary suite is a private retreat with direct access to the covered patio, a luxurious ensuite bath, and an organized walk-in closet. Three additional bedrooms, a versatile flex room, and three full bathrooms provide room for guests, work, fitness, or hobbies. The laundry room is exceptionally well designed with folding and hanging space plus a pet wash station.
Step outside and discover why this property stands apart. A spacious covered patio extends the living area outdoors, ideal for dining and relaxation. A second covered patio off the bonus room is wired for a hot tub, while the firepit invites evenings under Montana’s big skies.
The attached three-car garage is complemented by a 24x30 detached shop with a 10x30 lean-to, offering exceptional space for vehicles, recreation, and projects.
Meticulously built by its original owner, this home offers more than just beautiful finishes, it delivers a lifestyle of comfort, connection, and Montana beauty. Schedule your private showing and experience it for yourself.
Closed
Zillow last checked:
Listing updated:
Bought with:
Kristin M. Zuckerman, RRE-BRO-LIC-71102
Engel & Völkers Western Frontier - Kalispell
Source: MRMLS,MLS#: 30072332
Price history
| Date | Event | Price |
|---|---|---|
| 9/14/2026 | Sold | -- |
Source:  MRMLS #30072332 Report a problem MRMLS #30072332 Report a problem | ||
| 7/16/2026 | Price change | $1,295,000-2.3%$475/sqft |
Source: MRMLS #30072332 Report a problem | ||
| 6/4/2026 | Listed for sale | $1,325,000+640.2%$486/sqft |
Source: MRMLS #30072332 Report a problem | ||
| 6/1/2023 | Sold | -- |
Source: MRMLS #30000620 Report a problem | ||
| 3/2/2023 | Listed for sale | $179,000$66/sqft |
Source: MRMLS #30000620 Report a problem | ||
Sell for more on Zillow
Get a Zillow Showcase℠ listing at no additional cost and you could sell for .
$1,250,800
2% more
+$25,016
With Zillow Showcase(estimated)
$1,275,816
