Welcome to this beautifully designed single-level, 3-bedroom, 2-bathroom home. Located in a desirable Rowen's Mill community with top-tier amenities, this home features an open-concept layout ideal for entertaining or everyday living. Step inside to discover solid surface countertops, a cozy gas fireplace, and elegant finishes throughout. The upgraded owner’s suite includes a luxuriously tiled bathroom . You'll love the convenience of a full-size laundry room, coat closet, and a spacious two-car attached garage. Enjoy outdoor living in the fully fenced rear yard, perfect for pets, play, or gardening. Additional features include white window blinds, a Smart-Home Package through ADT, and thoughtful design touches throughout. This home is part of a vibrant community offering walking trails, a clubhouse, and a sparkling community pool—all just steps from your front door. Don’t miss your chance to own this move-in-ready home that checks all the boxes for modern living!
Sold for $355,000
$355,000
472 Lena Ln, Fruitland, MD 21826
3beds
1,749sqft
Single Family Residence
Built in 2022
7,603 Square Feet Lot
$362,100 Zestimate®
$203/sqft
$2,407 Estimated rent
Home value
$362,100
$304,000 - $431,000
$2,407/mo
Zestimate® history
Owner options
List your home for rent
$2,407/mo
Rent Zestimate®
Find your next renter with Zillow Rental Manager. Plus, with online applications, you can quickly screen prospective tenants – for free.
$2,407/mo
Rent Zestimate®
Refinance and save
$2,379/mo
Est. payment
Refinancing to a lower rate could help reduce your monthly payments and save thousands over the life of the loan.
$2,379/mo
Est. payment
Explore your selling options
Work with a Zillow partner agent
Leverage their expertise and Zillow's premium Showcase listings to get your home seen by more buyers.
Get startedList with your own agent
Get your home in front of millions of buyers by listing it on Zillow.
Learn how to do itSell it yourself
Take full control of how buyers see your home on Zillow by listing For Sale by Owner (FSBO).
List your homeWhat's special
Cozy gas fireplaceElegant finishesSpacious two-car attached garageLuxuriously tiled bathroomFully fenced rear yardWhite window blindsSolid surface countertops
Zillow last checked:
Listing updated:
Listed by:
Holly Worthington 443-366-9589,
Worthington Realty Group, LLC
Bought with:
Suzanah Cain, RS0014975
Berkshire Hathaway HomeServices PenFed Realty - OP
Source: Bright MLS,MLS#: MDWC2018270
Facts & features
Interior
Bedrooms & bathrooms
- Bedrooms: 3
- Bathrooms: 2
- Full bathrooms: 2
- Main level bathrooms: 2
- Main level bedrooms: 3
Basement
- Area: 0
Heating
- Forced Air, Natural Gas
Cooling
- Central Air, Electric
Appliances
- Included: Cooktop, Refrigerator, Microwave, Washer, Dryer, Dishwasher, Tankless Water Heater
Features
- Upgraded Countertops, Open Floorplan, Eat-in Kitchen, Kitchen Island, Bathroom - Walk-In Shower, Bathroom - Tub Shower, Dry Wall
- Flooring: Luxury Vinyl, Ceramic Tile, Carpet
- Windows: Energy Efficient
- Has basement: No
- Number of fireplaces: 1
Interior area
- Total structure area: 1,749
- Total interior livable area: 1,749 sqft
- Finished area above ground: 1,749
- Finished area below ground: 0
Property
Parking
- Total spaces: 4
- Parking features: Garage Faces Front, Attached, Driveway
- Attached garage spaces: 2
- Uncovered spaces: 2
Accessibility
- Accessibility features: None
Features
- Levels: One
- Stories: 1
- Pool features: Community
Lot
- Size: 7,603 Square Feet
Details
- Additional structures: Above Grade, Below Grade
- Parcel number: 2316048119
- Zoning: R3
- Special conditions: Standard
Construction
Type & style
- Home type: SingleFamily
- Architectural style: Coastal,Ranch/Rambler
- Property subtype: Single Family Residence
Materials
- Stick Built, Vinyl Siding
- Foundation: Block
- Roof: Architectural Shingle
Condition
- Excellent
- New construction: No
- Year built: 2022
Details
- Builder name: DR Horton
Utilities & green energy
- Sewer: Public Hook/Up Avail
- Water: Public
- Utilities for property: Natural Gas Available, Electricity Available, Cable Connected
Community & HOA
Community
- Subdivision: Rowens Mill
HOA
- Has HOA: Yes
- HOA fee: $250 monthly
Location
- Region: Fruitland
- Municipality: Fruitland
Financial & listing details
- Price per square foot: $203/sqft
- Tax assessed value: $304,500
- Annual tax amount: $5,816
- Date on market: 6/3/2025
- Listing agreement: Exclusive Right To Sell
- Listing terms: FHA,Conventional,Cash,USDA Loan,VA Loan
- Ownership: Fee Simple
Price history
| Date | Event | Price |
|---|---|---|
| 7/31/2025 | Sold | $355,000-3%$203/sqft |
Source:  Bright MLS #MDWC2018270 Report a problem Bright MLS #MDWC2018270 Report a problem | ||
| 6/13/2025 | Contingent | $365,900$209/sqft |
Source: Bright MLS #MDWC2018270 Report a problem | ||
| 6/3/2025 | Listed for sale | $365,900+7.6%$209/sqft |
Source: Bright MLS #MDWC2018270 Report a problem | ||
| 4/12/2024 | Sold | $340,000-2.6%$194/sqft |
Source: Bright MLS #MDWC2011546 Report a problem | ||
| 3/13/2024 | Contingent | $349,000$200/sqft |
Source: Bright MLS #MDWC2011546 Report a problem | ||
| 2/21/2024 | Price change | $349,000-1.4%$200/sqft |
Source: Bright MLS #MDWC2011546 Report a problem | ||
| 1/12/2024 | Price change | $354,000-1.6%$202/sqft |
Source: Bright MLS #MDWC2011546 Report a problem | ||
| 11/20/2023 | Price change | $359,900-1.4%$206/sqft |
Source: Bright MLS #MDWC2011546 Report a problem | ||
| 11/9/2023 | Listed for sale | $364,900-0.8%$209/sqft |
Source: Bright MLS #MDWC2011546 Report a problem | ||
| 9/16/2022 | Sold | $367,690+0.2%$210/sqft |
Source: Bright MLS #MDWC2004946 Report a problem | ||
| 8/17/2022 | Pending sale | $366,790$210/sqft |
Source: Bright MLS #MDWC2004946 Report a problem | ||
| 7/29/2022 | Price change | $366,790-1.3%$210/sqft |
Source: Bright MLS #MDWC2004946 Report a problem | ||
| 7/26/2022 | Price change | $371,790-1.3%$213/sqft |
Source: Bright MLS #MDWC2004946 Report a problem | ||
| 5/10/2022 | Price change | $376,790+1.1%$215/sqft |
Source: Bright MLS #MDWC2004946 Report a problem | ||
| 5/3/2022 | Listed for sale | $372,790$213/sqft |
Source:  DR Horton Report a problem DR Horton Report a problem | ||
Public tax history
| Year | Property taxes | Tax assessment |
|---|---|---|
| 2025 | $2,807 -51.7% | $304,500 -0.6% |
| 2024 | $5,816 +11.1% | $306,300 +9.7% |
| 2023 | $5,233 +2108.8% | $279,267 +2134.1% |
| 2022 | $237 -3.3% | $12,500 |
| 2021 | $245 +1149.8% | $12,500 +1150% |
| 2020 | $20 -0.3% | $1,000 |
| 2019 | $20 -0.9% | $1,000 |
| 2018 | $20 -75.2% | $1,000 |
| 2017 | $80 -63.4% | $1,000 -90% |
| 2016 | $218 | $10,000 -20% |
| 2015 | $218 | $12,500 |
| 2014 | $218 | $12,500 |
| 2013 | -- | $12,500 -58.3% |
| 2012 | -- | $30,000 +20% |
| 2011 | -- | $25,000 +25% |
| 2010 | -- | $20,000 +33.3% |
| 2009 | -- | $15,000 +25% |
| 2008 | -- | $12,000 |
Find assessor info on the county website
Neighborhood: 21826
Nearby homes
- $386,4004 bd2 ba2k sqft474 Lena Ln, Fruitland, MD 21826Off Market
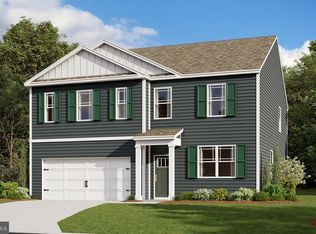
- $410,800-- bd3 ba2.8k sqft476 Lena Ln, Fruitland, MD 21826Off Market
- $349,700-- bd2 ba2.2k sqft479 Lena Ln, Fruitland, MD 21826Off Market
- $12,0003 bd3 ba2.1k sqft479 Lena Ln, Fruitland, MD 21826Off Market
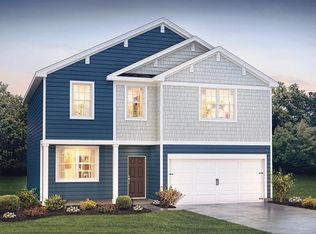
- $411,700-- bd3 ba2.3k sqft478 Lena Ln, Fruitland, MD 21826Off Market
- $364,6004 bd2 ba2k sqft470 Lena Ln, Fruitland, MD 21826Off Market
- $277,3003 bd3 ba1.8k sqft480 Lena Ln, Fruitland, MD 21826Sold
- $392,600-- bd2 ba2.8k sqft475 Lena Ln, Fruitland, MD 21826Off Market
Nearby schools
GreatSchools rating
- NAFruitland Primary SchoolGrades: PK-2Distance: 0.8 mi
- 6/10Bennett Middle SchoolGrades: 6-8Distance: 1.5 mi
- 5/10Parkside High SchoolGrades: 9-12Distance: 3.1 mi
Schools provided by the listing agent
- Elementary: Fruitland Primary School
- Middle: Bennett
- High: Parkside
- District: Wicomico County Public Schools
Source: Bright MLS. This data may not be complete. We recommend contacting the local school district to confirm school assignments for this home.
Get a cash offer in 3 minutes
Find out how much your home could sell for in as little as 3 minutes with a no-obligation cash offer.
Estimated market value
$362,100
Get a cash offer in 3 minutes
Find out how much your home could sell for in as little as 3 minutes with a no-obligation cash offer.
Estimated market value
$362,100
- Maryland
- Wicomico County
- Fruitland
- 21826
- 472 Lena Ln
Nearby cities
Nearby zip codes
Other Fruitland Topics
