Skip main navigation
Pending
  • $399,900

    472 Leverington Ave, Philadelphia, PA 19128

    3beds
    1,561sqft
    : 
    Loading
    Get pre-qualified
    Single Family Residence
    Built in 1925
    2,306 Square Feet Lot
    $399,400 Zestimate®
    $256/sqft
    $-- HOA

    What's special

    Cozy electric fireplaceCustom built-in benchAbundant natural lightConvenient powder roomLaundry roomHigh ceilingsQuiet tree-lined block
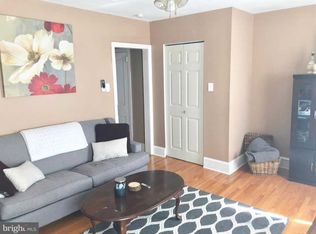
    ***Multiple offers received. Highest and best by Thursday 6/11 at 7pm. *** Rare opportunity! This home offers an assumable mortgage at just 2.5% interest for qualified buyers - an incredible advantage and potential savings compared to current market rates. Welcome to this beautifully updated 3-bedroom, 1.5-bath home in the heart of Roxborough/Manayunk, offering the perfect blend of charm, space, and convenience. Tucked away on a quiet, tree-lined block, this move-in-ready home is just minutes from Main Street Manayunk, Ivy Ridge Station, Wissahickon Valley Park, and some of Philadelphia's best outdoor recreation. Step inside to find hardwood floors throughout, high ceilings, abundant natural light, and a highly sought-after open floor plan. The spacious living room features a custom built-in bench and cozy electric fireplace, flowing seamlessly into a large dining area and an impressive kitchen complete with an oversized island, stainless steel appliances, dishwasher, microwave, water dispenser, and ice maker. A separate pantry, laundry room, and convenient powder room add everyday functionality to the main level. Upstairs, you'll find three generously sized bedrooms with excellent closet space, including a bright and spacious primary bedroom with two double closets and full bathroom. The full-height basement offers outstanding storage and endless potential to be finished into additional living space, a home office, gym, or media room. Outdoor living is just as impressive, with a fully covered tiled front porch and a large, private full fenced backyard shaded by mature trees - perfect for entertaining, gardening, pets, or relaxing after a long day. Location is everything, and this home delivers. Enjoy easy access to Gorgas Park, Germany Hill, Wissahickon Valley Park, the Schuylkill River Trail, the Manayunk Canal, Pretzel Park's popular Farmers Market, and the vibrant restaurants, shops, and nightlife of Main Street. Commuters will appreciate the short walk to the Ivy Ridge train station and nearby SEPTA bus routes. Additional bonus: monthly parking is available directly across the street for just $80/month. With a rare 2.5% assumable mortgage, generous indoor and outdoor living space, proximity to parks and trails, and easy access to everything Roxborough and Manayunk have to offer, this home presents a truly exceptional opportunity. Schedule your private tour today.
    38 days
    |
    493
    |
    41
    |

    Likely to sell faster than

    Zillow last checked:

    Listing updated:

    Listed by:

    Maayan Meller 267-666-7756,

    Meller Realty 2676667756

    Source: Bright MLS,MLS#: PAPH2629624MLS Logo

      Facts & features

      Interior

      Bedrooms & bathrooms
      • Bedrooms: 3
      • Bathrooms: 2
      • Full bathrooms: 1
      • 1/2 bathrooms: 1
      • Main level bathrooms: 1
      Basement
      • Area: 0
      Heating
      • Central, Natural Gas
      Cooling
      • Central Air, Electric
      Appliances
      • Included: Dishwasher, Disposal, Dryer, Energy Efficient Appliances, Exhaust Fan, Ice Maker, Microwave, Oven/Range - Gas, Refrigerator, Cooktop, Washer, Water Heater, Water Dispenser, Electric Water Heater
      Features
      • Ceiling Fan(s), Crown Molding, Dining Area, Open Floorplan, Kitchen Island, Pantry, Recessed Lighting
      • Basement: Unfinished
      • Has fireplace: No
      Interior area
      • Total structure area: 1,561
      • Total interior livable area: 1,561 sqft
      • Finished area above ground: 1,561
      • Finished area below ground: 0

      Property

      Parking
      • Total spaces: 6
      • Parking features: On-site - Rent, Parking Fee, Permit Required, Off Site, Parking Lot
      Accessibility
      • Accessibility features: Accessible Doors
      Features
      • Levels: Two
      • Stories: 2
      • Patio & porch: Porch
      • Pool features: None
      Lot
      • Size: 2,306 Square Feet
      • Dimensions: 25.00 x 92.00
      Details
      • Additional structures: Above Grade, Below Grade
      • Parcel number: 212255500
      • Zoning: RSA3
      • Special conditions: Standard

      Construction

      Type & style
      • Home type: SingleFamily
      • Architectural style: Other
      • Property subtype: Single Family Residence
      • Attached to another structure: Yes
      Materials
      • Stone
      • Foundation: Slab
      Condition
      • New construction: No
      • Year built: 1925

      Utilities & green energy

      • Sewer: Public Sewer
      • Water: Public

      Community & HOA

      Community
      • Subdivision: Roxborough
      HOA
      • Has HOA: No
      Location
      • Region: Philadelphia
      • Municipality: PHILADELPHIA

      Financial & listing details

      • Price per square foot: $256/sqft
      • Tax assessed value: $350,000
      • Annual tax amount: $4,899
      • Date on market: 6/4/2026
      • Listing agreement: Exclusive Agency
      • Listing terms: Cash,FHA,PHFA,Assumable
      • Ownership: Fee Simple

        Estimated market value

        $399,400

        $379,000 - $419,000

        $2,400/mo

        Price history

        DateEventPrice
        6/17/2026Pending sale$399,900$256/sqft
        Source: Bright MLS #PAPH2629624 Report a problem
        6/4/2026Listed for sale$399,900+33.3%$256/sqft
        Source: Bright MLS #PAPH2629624 Report a problem
        1/28/2021Sold$299,900$192/sqft
        Source: Public Record Report a problem
        1/1/2021Pending sale$299,900$192/sqft
        Source: Bright MLS #PAPH970016 Report a problem
        12/24/2020Contingent$299,900$192/sqft
        Source: Bright MLS #PAPH970016 Report a problem
        12/11/2020Pending sale$299,900$192/sqft
        Source: Compass RE #PAPH970016 Report a problem
        12/9/2020Listed for sale$299,900+151%$192/sqft
        Source: Compass RE #PAPH970016 Report a problem
        12/10/2019Sold$119,500$77/sqft
        Source: Public Record Report a problem

        Public tax history

        YearProperty taxesTax assessment
        2025$5,427 +11.9%$387,700 +11.9%
        2024$4,850 $346,500
        2023$4,850 +57.9%$346,500
        2022$3,073 --
        2021$3,073 +3.6%--
        2018$2,965 +23.3%--
        2017$2,405 +1.9%--
        2016$2,360 --
        2015$2,360 --
        2014$2,360 +4.5%$198,600 +970%
        2012$2,259 $18,560
        2011-- $18,560
        2010-- $18,560
        2009-- $18,560
        2008-- $18,560
        2007-- $18,560 +7.4%
        2006-- $17,280
        2005-- $17,280
        2004-- $17,280 +3.8%
        2003-- $16,640 +3.6%
        2002-- $16,064 +1%
        2000-- $15,904 +1%
        1999-- $15,744
        Find assessor info on the county website

        Monthly payment

        Est. payment

        Payment breakdown

        Explore the cost of this home by adjusting the details. Changes won't be saved.
        All calculations are estimates and provided by Zillow, Inc. for informational purposes only. Actual amounts may vary.
        HOA fees may include property taxes on listings classified as Co-Ops. Contact the listing agent and/or owner for fee details.
        Mortgage interest rates are dependent on a number of factors, including credit score, down payment, and repayment length. Interest rate data provided by Zillow Group Marketplace, Inc. as of 1/1/1970 from various mortgage lenders with which we have lead or other similar arrangements; the Estimated Payment is an average of those rates.
        See how much you could borrow to make a competitive offer.

        Climate risks

        Neighborhood: Roxborough

        Getting around

        93 / 100
        Walker's Paradise
        49 / 100
        Some Transit
        51 / 100
        Bikeable

        Nearby schools

        GreatSchools rating
        Schools provided by the listing agent
        • District: Philadelphia City

        Source: Bright MLS. This data may not be complete. We recommend contacting the local school district to confirm school assignments for this home.

        A local agent can set up tours, give advice and negotiate with sellers.

        Browse local experts

        Similar homes