Skip main navigation
Active
  • $1,175,000

    472 Lincoln Ave, Lake Bluff, IL 60044

    3beds
    2,702sqft
    : 
    Loading
    Get pre-qualified
    Single Family Residence
    Built in 1960
    0.36 Acres Lot
    $-- Zestimate®
    $435/sqft
    $-- HOA

    What's special

    Modern finishesCharming juliet balconyDramatic floor-to-ceiling windowsExposed beam ceilingFully expanded mudroomRenovated powder bathroomHigh-end finishes
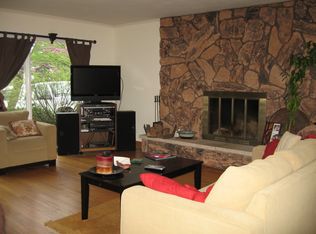
    The wait for a special LAKE BLUFF home is finally over! Exceptional MID CENTURY MODERN home with high-end finishes define this fully renovated home in the sought-after East Terrace neighborhood. Authentic MCM pops of color welcome you to the sun-drenched East facing foyer. As you enter the redesigned (3 bed/3.1 bath) heart of the home, the living room and dining room with a gas fireplace and exposed beam ceiling opens to the stunning gourmet kitchen (4-foot Galley sink system, In-line Wolf coffee maker, Sub-Zero / Bosch / Wolf appliances, workstation and radiant heat). This open floor plan features soaring vaulted ceilings, modern finishes, dramatic floor-to-ceiling windows, and skylights that flood the space with natural light. The fully expanded mudroom leads to the attached 2 car garage or to the private, fenced, backyard with 2 raised garden beds and a new concrete patio. The striking glass stair railing ushers you to the next level with two bedrooms and two fully renovated full bathrooms as well as a flexible space that has been used as an ideal office, gym, and playroom. Perched among the trees on the top floor, the primary suite is a true retreat boasting a walk-in closet, double vanity bathroom with separate tub and walk in shower, charming Juliet balcony, sitting room/den with gas fireplace, and generously sized bedroom set behind French doors. Designed for both everyday living and additional entertaining space, the lower level features a fabulous family room with bar and serving area, renovated powder bathroom, and a large laundry room with side by side workhorse machines and sink. The backyard is professionally landscaped with mature trees and serves as a perfect spot for relaxing, a summer BBQ, gardening or gathering with guests. Energy-efficient and mechanical features include commercial-grade ceiling insulation, Cat 5/hardwired for internet wiring, buried electrical service, wired speakers, and newer water and sewer connections. Additional highlights include NEW 2026 AC, generous storage throughout, French drains, concrete floor crawl space, and exceptional attention to detail at every turn. Ideally located within walking distance to all the schools, rec center, train station, beach, and vibrant downtown Lake Bluff, this very special home combines timeless quality, modern efficiency, and an unbeatable location. Welcome Home!
    --
    on Zillow
    |
    1,735
    views
    |
    85
    saves
    |

    Likely to sell faster than

    Zillow last checked:

    Listed by:

    Kelly Dunn Rynes 847-510-5000,

    Berkshire Hathaway HomeServices Chicago

    Source: MRED as distributed by MLS GRID,MLS#: 12684991MLS Logo

    Loading...

      Facts & features

      Interior

      Bedrooms & bathrooms
      • Bedrooms: 3
      • Bathrooms: 4
      • Full bathrooms: 3
      • 1/2 bathrooms: 1
      Rooms
      • Room types: Den, Office, Walk In Closet, Mud Room, Foyer, Utility Room-Lower Level
      Primary bedroom
      • Features: Bathroom (Full, Tub & Separate Shwr)
      • Level: Third
      • Area: 234 Square Feet
      • Dimensions: 18X13
      Bedroom 2
      • Level: Second
      • Area: 130 Square Feet
      • Dimensions: 13X10
      Bedroom 3
      • Level: Second
      • Area: 110 Square Feet
      • Dimensions: 11X10
      Den
      • Level: Third
      • Area: 374 Square Feet
      • Dimensions: 22X17
      Dining room
      • Level: Main
      • Area: 168 Square Feet
      • Dimensions: 21X8
      Family room
      • Level: Lower
      • Area: 462 Square Feet
      • Dimensions: 22X21
      Foyer
      • Level: Main
      • Area: 77 Square Feet
      • Dimensions: 11X7
      Kitchen
      • Features: Kitchen (Eating Area-Breakfast Bar, Island, Updated Kitchen)
      • Level: Main
      • Area: 338 Square Feet
      • Dimensions: 13X26
      Laundry
      • Level: Lower
      • Area: 120 Square Feet
      • Dimensions: 12X10
      Living room
      • Level: Main
      • Area: 378 Square Feet
      • Dimensions: 21X18
      Mud room
      • Level: Main
      • Area: 168 Square Feet
      • Dimensions: 8X21
      Office
      • Level: Second
      • Area: 180 Square Feet
      • Dimensions: 15X12
      Other
      • Level: Lower
      • Area: 110 Square Feet
      • Dimensions: 10X11
      Walk in closet
      • Level: Third
      • Area: 56 Square Feet
      • Dimensions: 8X7
      Heating
      • Natural Gas, Forced Air
      Cooling
      • Central Air
      Appliances
      • Included: Dishwasher, Refrigerator, Bar Fridge, Washer, Dryer, Stainless Steel Appliance(s), Wine Refrigerator
      • Laundry: Sink
      Features
      • Vaulted Ceiling(s), Wet Bar, Built-in Features, Walk-In Closet(s), Beamed Ceilings, Open Floorplan, Special Millwork
      • Windows: Skylight(s)
      • Basement: Finished,Crawl Space,Partial,Daylight
      • Number of fireplaces: 2
      • Fireplace features: Family Room, Master Bedroom
      Interior area
      • Total structure area: 0
      • Total interior livable area: 2,702 sqft

      Property

      Parking
      • Total spaces: 2
      • Parking features: Asphalt, Tandem, Yes, Garage Owned, Attached, Garage
      • Attached garage spaces: 2
      Accessibility
      • Accessibility features: No Disability Access
      Features
      • Levels: Tri-Level
      • Patio & porch: Patio
      Lot
      • Size: 0.36 Acres
      • Dimensions: 172 X 90
      • Features: Wooded, Mature Trees
      Details
      • Parcel number: 12202180140000
      • Special conditions: None

      Construction

      Type & style
      • Home type: SingleFamily
      • Architectural style: Mid-Century Modern
      • Property subtype: Single Family Residence
      Materials
      • Brick, Cedar
      • Foundation: Concrete Perimeter
      • Roof: Asphalt
      Condition
      • New construction: No
      • Year built: 1960
      • Major remodel year: 2015
      Details
      • Builder model: CUSTOM

      Utilities & green energy

      • Electric: Circuit Breakers, Fuses, 200+ Amp Service
      • Sewer: Public Sewer, Storm Sewer
      • Water: Lake Michigan, Public

      Community & HOA

      Community
      • Features: Park, Pool, Tennis Court(s), Curbs, Sidewalks, Street Lights, Street Paved
      • Subdivision: East Terrace
      HOA
      • Services included: None
      Location
      • Region: Lake Bluff

      Financial & listing details

      • Price per square foot: $435/sqft
      • Tax assessed value: $712,385
      • Annual tax amount: $15,791
      • Ownership: Fee Simple

        Estimated market value

        Not available

        Estimated sales range

        Not available

        Not available

        Price history

        DateEventPrice
        5/5/2014Sold$708,000-1.7%$262/sqft
        Source: MRED as distributed by MLS GRID #08603282 Report a problem
        5/3/2014Pending sale$720,000$266/sqft
        Source: Berkshire Hathaway HomeServices KoenigRubloff #08603282 Report a problem
        5/3/2014Listed for sale$720,000+5.9%$266/sqft
        Source: Berkshire Hathaway HomeServices KoenigRubloff #08603282 Report a problem
        7/10/2012Listing removed$3,800$1/sqft
        Source: Prudential Rubloff #08095570 Report a problem
        6/26/2012Listing removed$680,000$252/sqft
        Source: Prudential Rubloff #08095581 Report a problem
        6/21/2012Listed for sale$680,000-9.2%$252/sqft
        Source: Prudential Rubloff #08095581 Report a problem
        8/10/2009Listing removed$749,000$277/sqft
        Source: Prudential Real Estate #07080592 Report a problem
        7/23/2009Price change$749,000+7.5%$277/sqft
        Source: Prudential Real Estate #07080592 Report a problem
        5/11/2009Price change$697,000-10.6%$258/sqft
        Source: Prudential Real Estate #07080592 Report a problem
        11/29/2008Listed for sale$780,000+122.9%$289/sqft
        Source: Prudential Real Estate #07080592 Report a problem
        8/19/2004Sold$350,000$130/sqft
        Source: Public Record Report a problem

        Public tax history

        YearProperty taxesTax assessment
        2024$15,791 +2.8%$246,437 +3.8%
        2023$15,365 +13.5%$237,438 +8.5%
        2022$13,533 +3.7%$218,877 +11%
        2021$13,050 -2.1%$197,165 -3.8%
        2020$13,330 +3.7%$204,949 +1.9%
        2019$12,852 +2.2%$201,187 -1.2%
        2018$12,572 $203,730 +1.7%
        2017$12,572 +4.7%$200,324 +5.1%
        2016$12,005 +19.1%$190,676 +6.2%
        2015$10,080 0%$179,544 +23.3%
        2014$10,085 +6.8%$145,620 -0.9%
        2012$9,446 +8.4%$146,884 -9.4%
        2011$8,715 -5.6%$162,198 -14.8%
        2010$9,233 +1.2%$190,396 -8.4%
        2009$9,126 -11.9%$207,924 -2%
        2008$10,358 +48.6%$212,081 +24.4%
        2006$6,969 +3%$170,451
        2005$6,767 +9.9%--
        2004$6,156 +0.8%--
        2003$6,109 +7.2%--
        2002$5,700 +120.6%--
        2001$2,584 -48.5%$100,573 +5.6%
        2000$5,014 $95,241
        Find assessor info on the county website

        Monthly payment

        Est. payment

        Payment breakdown

        Explore the cost of this home by adjusting the details. Changes won't be saved.
        All calculations are estimates and provided by Zillow, Inc. for informational purposes only. Actual amounts may vary.
        HOA fees may include property taxes on listings classified as Co-Ops. Contact the listing agent and/or owner for fee details.
        Mortgage interest rates are dependent on a number of factors, including credit score, down payment, and repayment length. Interest rate data provided by Zillow Group Marketplace, Inc. as of 1/1/1970 from various mortgage lenders with which we have lead or other similar arrangements; the Estimated Payment is an average of those rates.
        See how much you could borrow to make a competitive offer.

        Climate risks

        Neighborhood: 60044

        Getting around

        38 / 100
        Car-Dependent
        66 / 100
        Bikeable

        Nearby schools

        GreatSchools rating
        Schools provided by the listing agent
        • Elementary: Lake Bluff Elementary School
        • Middle: Lake Bluff Middle School
        • High: Lake Forest High School
        • District: 65

        Source: MRED as distributed by MLS GRID. This data may not be complete. We recommend contacting the local school district to confirm school assignments for this home.

        A local agent can set up tours, give advice and negotiate with sellers.

        A local lender can help you make sure your offer is ready when you are.

        Browse local experts

        Similar homes