Skip main navigation
Closed
  • $700,000

    472 Lindsay Ln, Ashland, OR 97520

    3beds
    3baths
    2,689sqft
    Single Family Residence
    Built in 2005
    6,098.4 Square Feet Lot
    $701,300 Zestimate®
    $260/sqft
    $2,993 Estimated rent

    Home value

    $701,300

    $631,000 - $778,000

    $2,993/mo

    Zestimate® history
    Loading
    Loading...

    Owner options

    List your home for rent

    $2,993/mo

    Rent Zestimate®

    Find your next renter with Zillow Rental Manager. Plus, with online applications, you can quickly screen prospective tenants – for free.

    Learn more

    $2,993/mo

    Rent Zestimate®

    Refinance and save

    $4,284/mo

    Est. payment

    Refinancing to a lower rate could help reduce your monthly payments and save thousands over the life of the loan.

    See today's rates

    $4,284/mo

    Est. payment

    Explore your selling options

    Work with a Zillow partner agent

    Leverage their expertise and Zillow's premium Showcase listings to get your home seen by more buyers.

    Get started

    List with your own agent

    Get your home in front of millions of buyers by listing it on Zillow.

    Learn how to do it

    Sell it yourself

    Take full control of how buyers see your home on Zillow by listing For Sale by Owner (FSBO).

    List your home

    What's special

    Community parkGas fireplaceMain-level livingFormal diningGuest bathWalk-in closetPrivate commode
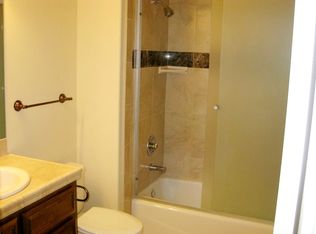
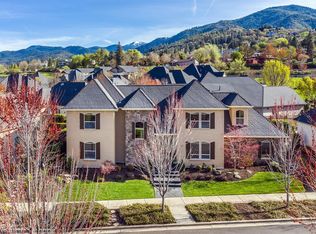
    Charming Billings Ranch home with 3 bedrooms plus an office, ideally located next to a community park and minutes from downtown Ashland. Enjoy main-level living with soaring ceilings, wide-plank wood floors and a spacious granite and tile island kitchen featuring stainless appliances, walk-in pantry, custom cabinetry, dining nook, and sunny patio access. Includes formal dining, cozy living area with gas fireplace and built-ins, and a bright office with glass doors. The generous, main-level primary suite offers a gas fireplace, large ensuite bath with double sinks, jetted tub, tiled shower with grab bars, walk-in closet, and private commode. Upstairs are two generous bedrooms, guest bath, and snack area with mini fridge and microwave. Quaint patio spaces, double car garage and mature landscaping complete this inviting home.

    Zillow last checked:

    Listing updated:

    Listed by:

    John L. Scott Ashland 541-778-9608

    Bought with:

    John L. Scott Ashland

    Source: Oregon Datashare,MLS#: 220206557MLS Logo

    Facts & features

    Interior

    Bedrooms & bathrooms
    • Bedrooms: 3
    • Bathrooms: 3
    Heating
    • Forced Air, Natural Gas
    Cooling
    • Central Air
    Appliances
    • Included: Cooktop, Dishwasher, Disposal, Dryer, Microwave, Oven, Refrigerator, Washer, Water Heater
    Features
    • Ceiling Fan(s), Double Vanity, Enclosed Toilet(s), Granite Counters, Kitchen Island, Pantry, Primary Downstairs, Shower/Tub Combo, Soaking Tub, Solar Tube(s), Tile Counters, Tile Shower, Walk-In Closet(s)
    • Flooring: Carpet, Hardwood, Tile
    • Windows: Double Pane Windows, Vinyl Frames
    • Basement: None
    • Has fireplace: Yes
    • Fireplace features: Gas
    • Common walls with other units/homes: No Common Walls
    Interior area
    • Total structure area: 2,689
    • Total interior livable area: 2,689 sqft

    Property

    Parking
    • Total spaces: 2
    • Parking features: Alley Access, Attached
    • Attached garage spaces: 2
    Features
    • Levels: Two
    • Stories: 2
    • Patio & porch: Patio
    • Has view: Yes
    • View description: Mountain(s), Neighborhood, Territorial
    Lot
    • Size: 6,098 sqft
    • Features: Landscaped, Sprinkler Timer(s)
    Details
    • Parcel number: 10978335
    • Zoning description: R-1-5
    • Special conditions: Standard

    Construction

    Type & style
    • Home type: SingleFamily
    • Architectural style: Contemporary
    • Property subtype: Single Family Residence
    Materials
    • Frame
    • Foundation: Concrete Perimeter
    • Roof: Composition
    Condition
    • New construction: No
    • Year built: 2005

    Utilities & green energy

    • Sewer: Public Sewer
    • Water: Public

    Community & neighborhood

    Security
    • Security features: Carbon Monoxide Detector(s), Smoke Detector(s)
    Community
    • Community features: Park
    Location
    • Region: Ashland
    • Subdivision: Billings Ranch Subdivision

    HOA & financial

    HOA
    • Has HOA: Yes
    • HOA fee: $105 monthly
    • Amenities included: Park

    Other

    Other facts
    • Listing terms: Cash,Conventional
    • Road surface type: Paved

    Price history

    DateEventPrice
    11/25/2025Sold$700,000-5.4%$260/sqft
    Source: Oregon Datashare #220206557 Report a problem
    10/27/2025Pending sale$740,000$275/sqft
    Source: Oregon Datashare #220206557 Report a problem
    9/9/2025Price change$740,000-2%$275/sqft
    Source: Oregon Datashare #220206557 Report a problem
    7/25/2025Listed for sale$755,000+40.5%$281/sqft
    Source: Oregon Datashare #220206557 Report a problem
    9/27/2023Listing removed--
    Source: Zillow Rentals Report a problem
    9/6/2023Listed for rent$3,295$1/sqft
    Source: Zillow Rentals Report a problem
    5/17/2017Sold$537,500-1.4%$200/sqft
    Source: Oregon Datashare #102975401 Report a problem
    4/18/2017Price change$544,900-0.9%$203/sqft
    Source: Royce Real Estate Services #2975401 Report a problem
    4/11/2017Listed for sale$549,900-2.7%$204/sqft
    Source: Royce Real Estate Services #2975401 Report a problem
    9/13/2016Listing removed$565,000$210/sqft
    Source: Keller Williams Realty #2966494 Report a problem
    7/17/2016Price change$565,000-1.7%$210/sqft
    Source: Keller Williams Realty #2966494 Report a problem
    6/15/2016Listed for sale$575,000+22.6%$214/sqft
    Source: Keller Williams Realty #2966494 Report a problem
    12/3/2007Sold$469,000-3.1%$174/sqft
    Source: Public Record Report a problem
    5/4/2007Sold$483,962$180/sqft
    Source: Public Record Report a problem

    Public tax history

    YearProperty taxesTax assessment
    2024$6,806 +3.4%$426,220 +3%
    2023$6,585 +3.3%$413,810
    2022$6,373 +3.5%$413,810 +3%
    2021$6,156 +2.9%$401,760 +6.1%
    2020$5,983 +1.6%$378,700 +3%
    2019$5,889 $367,670 +3%
    2018$5,889 +5.9%$356,970
    2017$5,563 +0.7%$356,970 +6.1%
    2016$5,523 +2.7%$336,490
    2015$5,379 +4%$336,490 +6.1%
    2014$5,171 +8.9%$317,180 +3%
    2013$4,749 +8.5%$307,950 +3%
    2012$4,376 -3.2%$298,990 +3%
    2011$4,520 +2.6%$290,290 +3%
    2010$4,407 +2.9%$281,840 +3%
    2009$4,284 +13.7%$273,640 +3%
    2008$3,769 -16.2%$265,670 -8.8%
    2007$4,499 +45.8%$291,350 +38.4%
    2006$3,086 +218.7%$210,440 +210.5%
    2005$968 +211.6%$67,770 +216.4%
    2004$311 $21,421

    Find assessor info on the county website

    Neighborhood: 97520

    Nearby schools

    GreatSchools rating
    Schools provided by the listing agent
    • Elementary: Helman Elem
    • Middle: Ashland Middle
    • High: Ashland High

    Source: Oregon Datashare. This data may not be complete. We recommend contacting the local school district to confirm school assignments for this home.

    Get pre-qualified for a loan
    At Zillow Home Loans, we can pre-qualify you in as little as 5 minutes with no impact to your credit score.

    An equal housing lender. NMLS #10287.

    Sell for more on Zillow
    Get a Zillow Showcase℠ listing at no additional cost and you could sell for .
    $701,300
    2% more
    +$14,026
    With Zillow Showcase(estimated)
    $715,326