Spacious and beautifully appointed lakefront home on 1.14 acres with abundant sleeping areas and room to gather. Enjoy true lakefront living with a private over-water deck, outdoor shower, and beautifully maintained grounds. The bright, open floor plan features a main-level primary suite and ample space for hosting family and friends. Thoughtfully designed throughout, the home offers four separate screened porches overlooking the water, creating multiple spaces to relax and enjoy the view. A charming wood-plank pathway leads to the over-water deck, while two brick wood-burning fireplaces add warmth and character. With generous storage, flexible bonus spaces, and countless details to appreciate, this exceptional lakefront property offers a rare opportunity to enjoy life on the water.
For sale
Price cut: $35K (9/11)
$560,000
472 Log Tavern Rd, Milford, PA 18337
3beds
2,400sqft
Single Family Residence
Built in 1987
1.14 Acres Lot
$-- Zestimate®
$233/sqft
$25/mo HOA
What's special
True lakefront livingBright open floor planCharming wood-plank pathwayAbundant sleeping areasMain-level primary suiteRoom to gatherBeautifully maintained grounds
- 91 days
- 4,475
- 407
Zillow last checked:
Listing updated:
Listed by:
Carly Longhenry 570-470-4285,
Davis R. Chant - Milford 570-296-7717
Source: PWAR as distributed by MLS GRID,MLS#: PW261989
Facts & features
Interior
Bedrooms & bathrooms
- Bedrooms: 3
- Bathrooms: 3
- Full bathrooms: 3
Primary bedroom
- Area: 251.52
- Dimensions: 16.58 x 15.17
Bedroom 2
- Area: 179.19
- Dimensions: 11.75 x 15.25
Bedroom 3
- Area: 108.01
- Dimensions: 9.67 x 11.17
Bedroom 4
- Area: 105.26
- Dimensions: 9.5 x 11.08
Bedroom 5
- Area: 220.77
- Dimensions: 14.17 x 15.58
Primary bathroom
- Area: 130.1
- Dimensions: 9.58 x 13.58
Bathroom 2
- Area: 67.06
- Dimensions: 9.25 x 7.25
Den
- Area: 245.05
- Dimensions: 14.5 x 16.9
Dining room
- Area: 130.63
- Dimensions: 9.5 x 13.75
Kitchen
- Area: 270.69
- Dimensions: 15.25 x 17.75
Laundry
- Area: 35.02
- Dimensions: 7.25 x 4.83
Living room
- Area: 241.16
- Dimensions: 19.17 x 12.58
Loft
- Area: 223.71
- Dimensions: 19.17 x 11.67
Heating
- Baseboard, Propane
Cooling
- Multi Units
Appliances
- Included: Dishwasher, Microwave, Refrigerator, Other, Electric Range, Electric Oven
- Laundry: Laundry Room
Features
- Built-in Features, Storage, Radon Mitigation System, Open Floorplan, Double Vanity, Cathedral Ceiling(s)
- Flooring: Carpet, Tile
- Basement: None
- Number of fireplaces: 2
- Fireplace features: Den, Wood Burning, Masonry, Living Room
Interior area
- Total structure area: 2,400
- Total interior livable area: 2,400 sqft
- Finished area above ground: 2,400
- Finished area below ground: 0
Property
Parking
- Parking features: Paved
Features
- Levels: Two
- Stories: 2
- Patio & porch: Covered, Porch, Screened, Rear Porch, Deck
- Exterior features: Outdoor Shower, Private Yard
- Pool features: None
- Fencing: None
- Has view: Yes
- View description: Lake
- Has water view: Yes
- Water view: Lake
- Waterfront features: Lake, Lake Front, Lake Privileges
- Body of water: Crescent Lake
Lot
- Size: 1.14 Acres
- Features: Back Yard, Views, Front Yard
Details
- Parcel number: 123.030310.002 019562
- Zoning description: Residential
- Other equipment: Dehumidifier, Generator
Construction
Type & style
- Home type: SingleFamily
- Architectural style: Contemporary
- Property subtype: Single Family Residence
- Attached to another structure: Yes
Materials
- T1-11
- Foundation: Block
- Roof: Shingle
Condition
- New construction: No
- Year built: 1987
Utilities & green energy
- Water: Well
Community & HOA
Community
- Subdivision: Crescent Lakes
HOA
- Has HOA: Yes
- HOA fee: $300 annually
- Second HOA fee: $300 one time
Location
- Region: Milford
Financial & listing details
- Price per square foot: $233/sqft
- Tax assessed value: $43,620
- Annual tax amount: $7,005
- Date on market: 6/19/2026
- Cumulative days on market: 92 days
- Listing terms: Cash,Conventional
- Road surface type: Paved
Estimated market value
Not available
Estimated sales range
Not available
Not available
Price history
| Date | Event | Price |
|---|---|---|
| 9/11/2026 | Price change | $560,000-5.9%$233/sqft |
Source:  PWAR as distributed by MLS GRID #PW261989 Report a problem PWAR as distributed by MLS GRID #PW261989 Report a problem | ||
| 8/22/2026 | Price change | $595,000-14.4%$248/sqft |
Source: PWAR as distributed by MLS GRID #PW261989 Report a problem | ||
| 8/4/2026 | Price change | $695,000-12.6%$290/sqft |
Source: PWAR as distributed by MLS GRID #PW261989 Report a problem | ||
| 7/3/2026 | Price change | $795,000-11.2%$331/sqft |
Source: PMAR #PM-142508 Report a problem | ||
| 6/19/2026 | Listed for sale | $895,000$373/sqft |
Source: PWAR as distributed by MLS GRID #PW261989 Report a problem | ||
Public tax history
| Year | Property taxes | Tax assessment |
|---|---|---|
| 2025 | $6,900 +4.7% | $43,620 |
| 2024 | $6,590 +1.5% | $43,620 |
| 2023 | $6,492 +2.7% | $43,620 |
| 2022 | $6,318 +1% | $43,620 |
| 2021 | $6,252 +0.5% | $43,620 |
| 2020 | $6,221 +3.6% | $43,620 |
| 2019 | $6,006 | $43,620 |
| 2018 | $6,006 | $43,620 |
| 2017 | -- | $43,620 |
| 2016 | -- | $43,620 |
| 2015 | -- | $43,620 |
| 2014 | -- | $43,620 |
| 2013 | -- | $43,620 |
| 2012 | -- | $43,620 |
| 2011 | -- | $43,620 |
| 2010 | -- | $43,620 |
Find assessor info on the county website
Monthly payment
Est. payment
Payment breakdown
Explore the cost of this home by adjusting the details. Changes won't be saved.Climate risks
Neighborhood: 18337

Similar homes
- $609,0003 bd4 ba2.6k sqft176 Spruce Lake Dr, Milford, PA 18337For Sale

 MLS ID #PW262541, Melissa Rizzo, Realty Executives Exceptional Hawley. PWAR as distributed by MLS GRID
 - $499,0003 bd2 ba1.8k sqft146 Spruce Lake Dr, Milford, PA 18337For Sale
 MLS ID #PW262650, Barbara Wainwright, Davis R. Chant - Milford. PWAR as distributed by MLS GRID
 - $799,9994 bd3 ba2.2k sqft104 Heron Bay, Milford, PA 18337New Construction
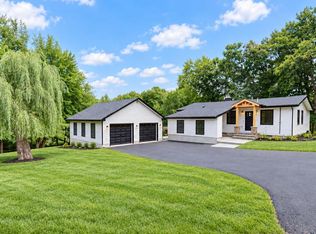 MLS ID #PW263243, Joseph McNeely, Weichert Realtors - Ruffino Real Estate. PWAR as distributed by MLS GRID
 - $589,0002 bd2 ba1.4k sqft109 Water Lily Ter, Milford, PA 18337For Sale
 MLS ID #PW262625, Sandra Soesman, Realty Executives Exceptional Milford. PWAR as distributed by MLS GRID
 - $595,0003 bd3 ba2.2k sqft265 Oneida Way, Milford, PA 18337New ConstructionMLS ID #PW263198, Ashlie Eckert, Berkshire Hathaway HomeServices Pocono Real Estate Hawley. PWAR as distributed by MLS GRID
- $475,0003 bd2 ba2.4k sqft110 Spruce Lake Dr, Milford, PA 18337For SaleMLS ID #PW260951, Wendy Lee Schurgot, Lake Homes Realty, LLC. PWAR as distributed by MLS GRID
- $449,9993 bd3 ba1.7k sqft135 Blueberry Dr, Milford, PA 18337For SaleMLS ID #PW263003, Christian James Zube, Realty Executives Exceptional Milford. PWAR as distributed by MLS GRID
- $375,0003 bd3 ba1.7k sqft106 Cabin Ct, Milford, PA 18337For SaleMLS ID #PW262131, Maxwell Stevens, Berkshire Hathaway HomeServices Pocono Real Estate Hawley. PWAR as distributed by MLS GRID
- $649,9004 bd4 ba3.4k sqft104 Montauk Ct, Milford, PA 18337For SaleMLS ID #PW261662, Nicole Monahan, Realty Executives Exceptional Hawley. PWAR as distributed by MLS GRID
- $429,9994 bd4 ba2.4k sqft116 Miller Rd, Milford, PA 18337For SaleMLS ID #PW262214, Joseph McNeely, Weichert Realtors - Ruffino Real Estate. PWAR as distributed by MLS GRID
- $599,0003 bd3 ba3.5k sqft114 Wisener Ln, Shohola, PA 18458For SaleMLS ID #PW261142, Bernadetta Kaleta Castellano, Davis R. Chant - Milford. PWAR as distributed by MLS GRID
- $599,9004 bd3 ba2.8k sqft124 Whippletree Ln, Lords Valley, PA 18428For Sale
 MLS ID #PAPI2001212, Megan Shingara, Compass RE. Bright MLS
 - $749,9004 bd3 ba3k sqft101 Azalea Ct, Milford, PA 18337For SaleMLS ID #PW262006, Donna Geba, Century 21 Geba Realty. PWAR as distributed by MLS GRID
- $725,0005 bd3 ba3.1k sqft111 Millridge Dr, Milford, PA 18337For SaleMLS ID #PW262234, Deanna M Mazzotta, Keller Williams RE Hawley. PWAR as distributed by MLS GRID
- $489,0004 bd4 ba3.1k sqft203 W Harford St, Milford, PA 18337For SaleMLS ID #PW262908, Shaun Burger, Assoc Broker, Keller Williams RE Milford. PWAR as distributed by MLS GRID
- $450,0003 bd2 ba1.6k sqft106 Orben Ln, Milford, PA 18337For SaleMLS ID #PW260903, Audrey Lanham, Davis R. Chant - Milford. PWAR as distributed by MLS GRID
- $625,0004 bd4 ba2.8k sqft220 Kinsale Ln, Dingmans Ferry, PA 18328For SaleMLS ID #PW261631, Shaun Burger, Assoc Broker, Keller Williams RE Milford. PWAR as distributed by MLS GRID
- $550,0003 bd3 ba1.8k sqft149 Bennett Ave APT A, Milford, PA 18337For SaleMLS ID #PW261017, Lisa Marie Perry Smith, CENTURY 21 Country Lake Homes - Lords Valley. PWAR as distributed by MLS GRID
- $530,0003 bd2 ba1.9k sqft193 Mountain Lake Dr, Dingmans Ferry, PA 18328For SaleMLS ID #PW253238, Shaun Burger, Assoc Broker, Keller Williams RE Milford. PWAR as distributed by MLS GRID
- $584,9003 bd3 ba2.8k sqft118 Navajo Ct, Hawley, PA 18428For SaleMLS ID #PW262560, Tina Haser, Iron Valley R E Innovate. PWAR as distributed by MLS GRID
